Share this with your friends


239-595-9093
Real Estate Company
6194 Revelry CT, Ave Maria, FL 34142
- $470,000
- 2
- BD
- 2
- BA
- 1,389
- SqFt




- Sold Price
- $470,000
- List Price
- $494,000
- Listing Price
- $494,000
- Closing Date
- May 30, 2024
- MLS#
- 223086363
- Status
- CLOSED
- Bedrooms
- 2
- Beds + Den
- 2+Den
- Bathrooms
- 2
- Living Sq. Ft
- 1,389
- Property Class
- Single Family Residential
- Building Design
- Ranch, Single Family Residence
- Status Type
- Resale Property
- County
- Collier
- Region
- NA35 - Ave Maria Area
- Development
- Ave Maria
- Subdivision
- Del Webb
Property Description
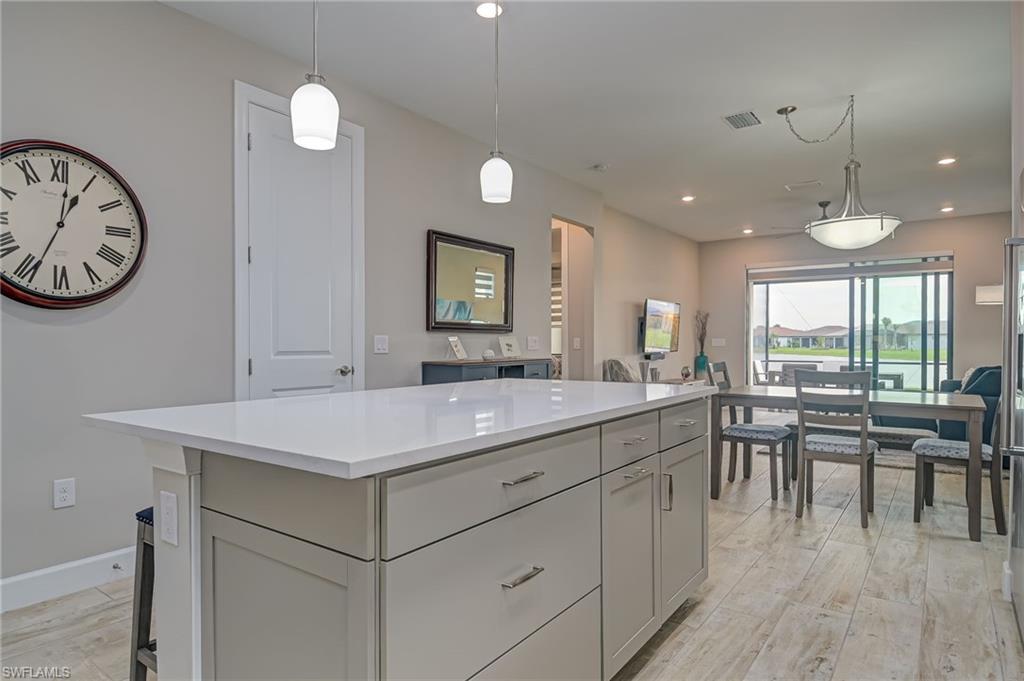
This stunning single-family, nearly new, home boasts 2 bedrooms, 2 bathrooms, and a spacious 2-car garage. Step into the heart of the home and be captivated by the modern elegance of stainless steel appliances, a built-in kitchen layout, and convenient pull-outs for easy organization. The exquisite quartz countertops add a touch of luxury to your culinary adventures. As you explore further, you'll notice the grandeur of 8 ft doors that enhance the open and airy feel of the home. Enjoy the Florida sunshine on your screened front porch, perfect for sipping morning coffee or greeting neighbors. For those who love to entertain, the summer kitchen and extended lanai provide ample space for hosting unforgettable gatherings. And when stormy weather approaches, the storm screens offer peace of mind and protection. Del Webb Naples ia an active 55+ community. A social membership is included featuring a resort pool, spa, lap pool, fitness center, 18 sport courts, full time lifestyle director and an impressive Grand Hall for events. Ave Maria is a golf cart friendly town with shopping, restaurants, parks, healthcare and a vibrant town center with events throughout the year.
/u.realgeeks.media/thomasrealtor/PPR-Logo-Detail.jpg)
Additional Information
- Year Built
- 2022
- Garage Spaces
- 2
- furnished
- Unfurnished
- Pets
- With Approval
- Amenities
- Basketball Court, Barbecue, Beauty Salon, Bike And Jog Path, Billiard Room, Bocce Court, Clubhouse, Park, Pool, Community Room, Spa/Hot Tub, Dog Park, Fitness Center, Golf Course, Hobby Room, Internet Access, Library, Pickleball, Play Area, Putting Green, Restaurant, Sauna, Shopping, Sidewalk, Streetlight, Tennis Court(s), Underground Utility
- Community Type
- Gated, Golf Course
- View
- Lake, Landscaped Area
- Boat Access
- None
- Waterfront Description
- Lake
- Building Description
- 1 Story/Ranch
- Acres
- 0.14
- Restrictions
- Architectural, Deeded, Housing For Older Persons, No Commercial, No RV
- Rear Exposure
- SE
- Roof
- Tile
- Flooring
- Carpet, Tile
- Exterior Features
- Screened Lanai/Porch, Outdoor Kitchen
- Water
- Central
- Cooling
- Ceiling Fan(s), Central Electric
- Interior Features
- Built-In Cabinets, Foyer, Pantry, Smoke Detectors, Walk-In Closet(s), Window Coverings
- Equipment/Appliances Included
- Auto Garage Door, Cooktop - Electric, Dishwasher, Disposal, Dryer, Grill - Gas, Microwave, Refrigerator/Freezer, Self Cleaning Oven, Wall Oven, Washer, Washer/Dryer Hookup
- Rooms
- Den - Study, Family Room, Guest Bath, Guest Room, Laundry in Residence, Screened Lanai/Porch
- Tax Year
- 2023
- Total Annual Recurring Fees
- $5360
- HOA Fee
- $1,130
- Master HOA Fee
- $209
- Master HOA Fee Frequency
- Quarterly
- Elementary School
- Estates Elementary
- Middle School
- Corkscrew Middle
- High School
- Palmetto Ridge High
How much is your home worth?
...get instant property value now!
Mortgage Calculator
Courtesy of MVP Realty Associates LLC.
Selling Office: LoKation. The data relating to real estate for sale on this web site comes in part from the Broker Reciprocity Program (BR Program) of M.L.S. of Naples, Inc. Properties listed with brokerage firms other than this company are marked with the BR Program Icon or the BR House Icon and detailed information about them includes the name of the listing brokers. The properties displayed may not be all the properties available through the BR Program. The information provided is for consumers’ personal, non-commercial use and may not be used for any other purpose.