326 Golden Gate BLVD E, Naples, FL 34120
- $1,450,000
- 6
- BD
- 5
- BA
- 3,839
- SqFt








- Sold Price
- $1,450,000
- List Price
- $1,600,000
- Listing Price
- $1,600,000
- Closing Date
- May 09, 2024
- MLS#
- 223083111
- Status
- CLOSED
- Bedrooms
- 6
- Beds + Den
- 6 or More
- Bathrooms
- 5
- Living Sq. Ft
- 3,839
- Property Class
- Single Family Residential
- Building Design
- Ranch, Single Family Residence
- Status Type
- Resale Property
- County
- Collier
- Region
- NA45 - GGE 13,48,51,79-93
- Development
- Golden Gate Estates
- Subdivision
- Golden Gate Estates
Property Description
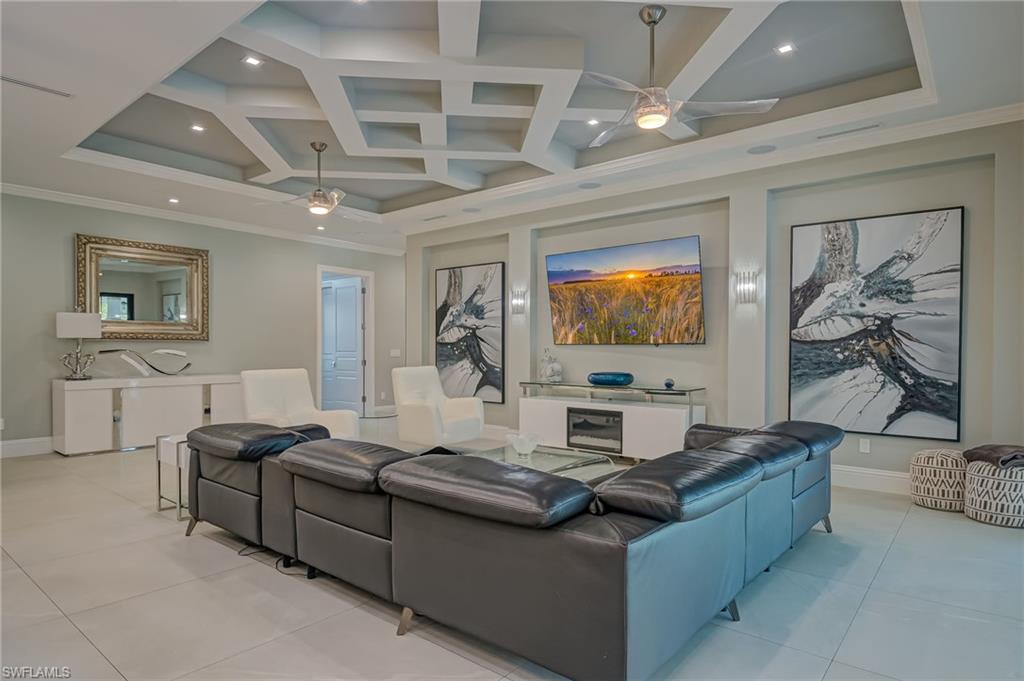
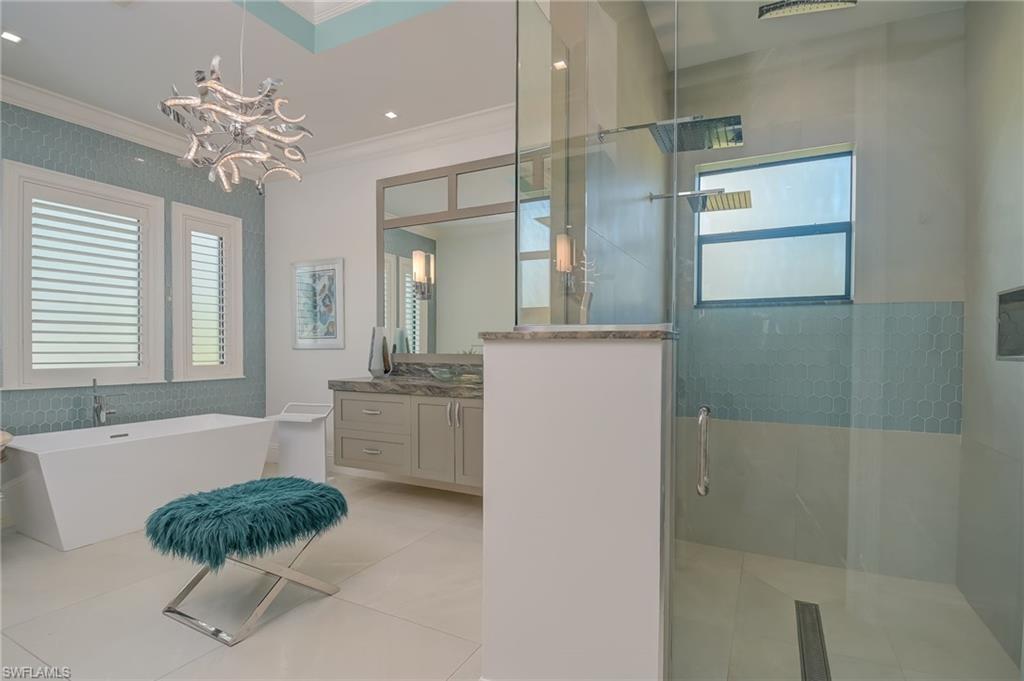
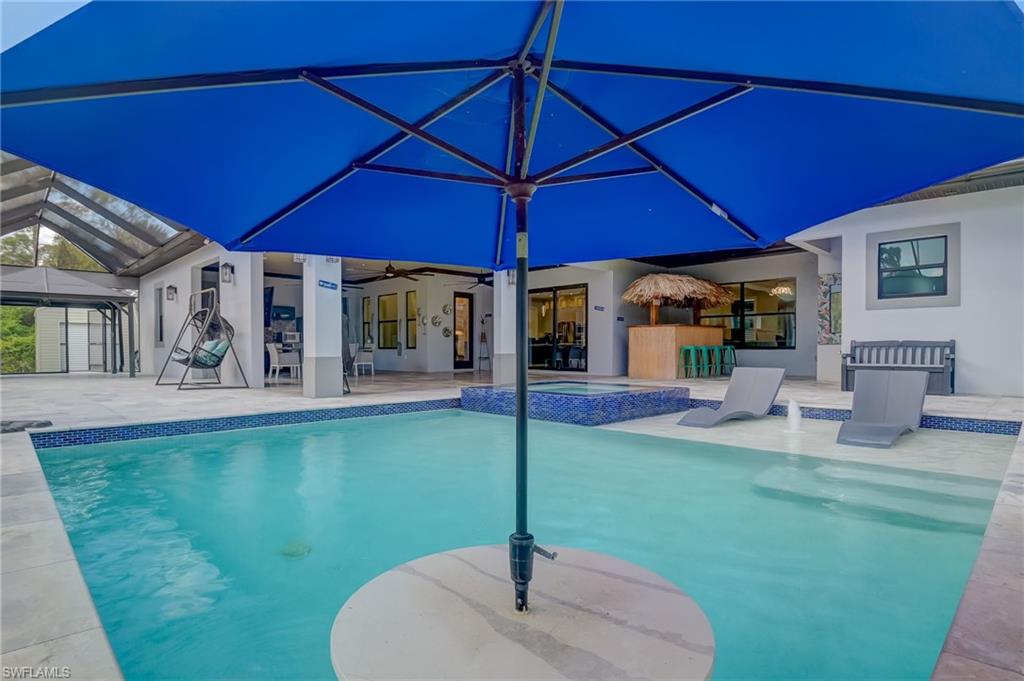
Your piece of Paradise is here! This one-of-a-kind, luxurious estate home sits on a beautifully landscaped 2.58 acres. This property has much more to boast, with a spacious kitchen that features a walk-in pantry, custom California closets, 6 bedrooms, 5 full bathrooms, high volume tray ceilings, Italian porcelain tile throughout, Impact glass windows and doors, Reverse Osmosis System, and an oversized 3-car garage with *insulated garage doors. The backyard offers an Oasis to escape from everyday life, showcasing a complete outdoor kitchen with more than enough area to BBQ under the sun or lounge around the beautiful resort-style saltwater pool. Embrace the backyard serenity with its greenery, fruit trees, and fire pit. This home is located right off Golden Gate Boulevard near Wilson Boulevard, with new shopping centers coming into the area. Don’t miss out on this spectacular home. Submit your offer today!
/u.realgeeks.media/thomasrealtor/PPRFullLogoLightBkgd2_(1).jpg)
Additional Information
- Year Built
- 2019
- Garage Spaces
- 3
- furnished
- Furnished
- Pets
- Yes
- Amenities
- Storage, Horses OK
- Community Type
- No Subdivision
- View
- Landscaped Area, Trees/Woods
- Boat Access
- None
- Waterfront Description
- None
- Pool
- Yes
- Building Description
- 1 Story/Ranch
- Acres
- 2.58
- Restrictions
- None
- Rear Exposure
- S
- Roof
- Tile
- Flooring
- Tile
- Exterior Features
- Screened Lanai/Porch, Built In Grill, Courtyard, Outdoor Kitchen, Storage
- Water
- Reverse Osmosis - Entire House, Well
- Sewer
- Septic Tank
- Cooling
- Ceiling Fan(s), Central Electric
- Interior Features
- Bar, Built-In Cabinets, Foyer, French Doors, Pantry, Tray Ceiling(s), Volume Ceiling, Walk-In Closet(s), Window Coverings
- Equipment/Appliances Included
- Auto Garage Door, Cooktop - Electric, Dishwasher, Double Oven, Dryer, Range, Refrigerator/Freezer, Reverse Osmosis, Smoke Detector, Tankless Water Heater, Wall Oven, Washer, Washer/Dryer Hookup, Water Treatment Owned, Wine Cooler
- Rooms
- Den - Study, Family Room, Guest Bath, Guest Room, Home Office, Laundry in Residence, Screened Lanai/Porch
- Tax Year
- 2022
Mortgage Calculator
Courtesy of LPT Realty,LLC.
Selling Office: LPT Realty,LLC. The data relating to real estate for sale on this web site comes in part from the Broker Reciprocity Program (BR Program) of M.L.S. of Naples, Inc. Properties listed with brokerage firms other than this company are marked with the BR Program Icon or the BR House Icon and detailed information about them includes the name of the listing brokers. The properties displayed may not be all the properties available through the BR Program. The information provided is for consumers’ personal, non-commercial use and may not be used for any other purpose.