2626 10th AVE NE, Naples, FL 34120
- $520,000
- 3
- BD
- 2
- BA
- 1,286
- SqFt








- Sold Price
- $520,000
- List Price
- $539,990
- Listing Price
- $539,990
- Closing Date
- Jan 26, 2024
- MLS#
- 223082322
- Status
- CLOSED
- Bedrooms
- 3
- Beds + Den
- 3 Bed
- Bathrooms
- 2
- Living Sq. Ft
- 1,286
- Property Class
- Single Family Residential
- Building Design
- Ranch, Single Family Residence
- Status Type
- Resale Property
- County
- Collier
- Region
- NA44 - GGE 14,16-18,23-25,49,50,67-78
- Development
- Golden Gate Estates
- Subdivision
- Golden Gate Estates
Property Description
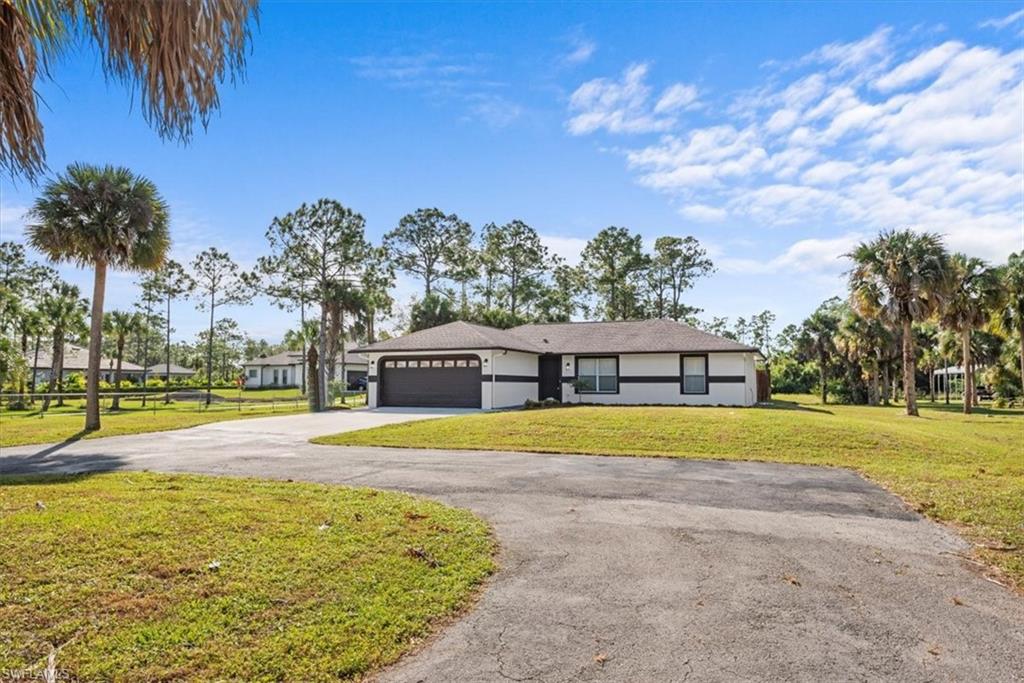
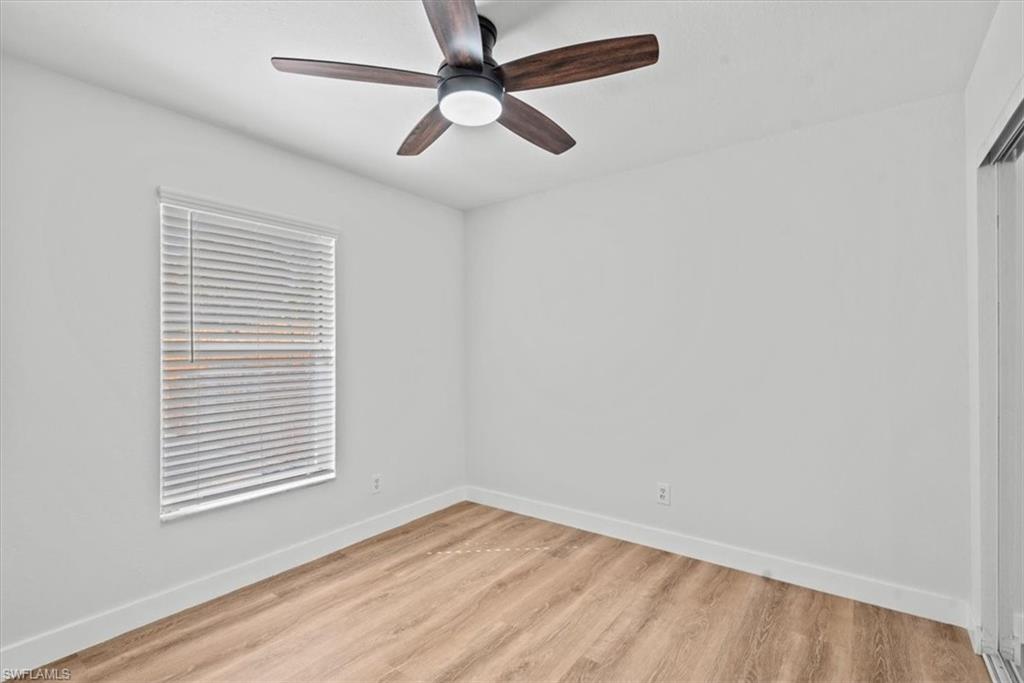
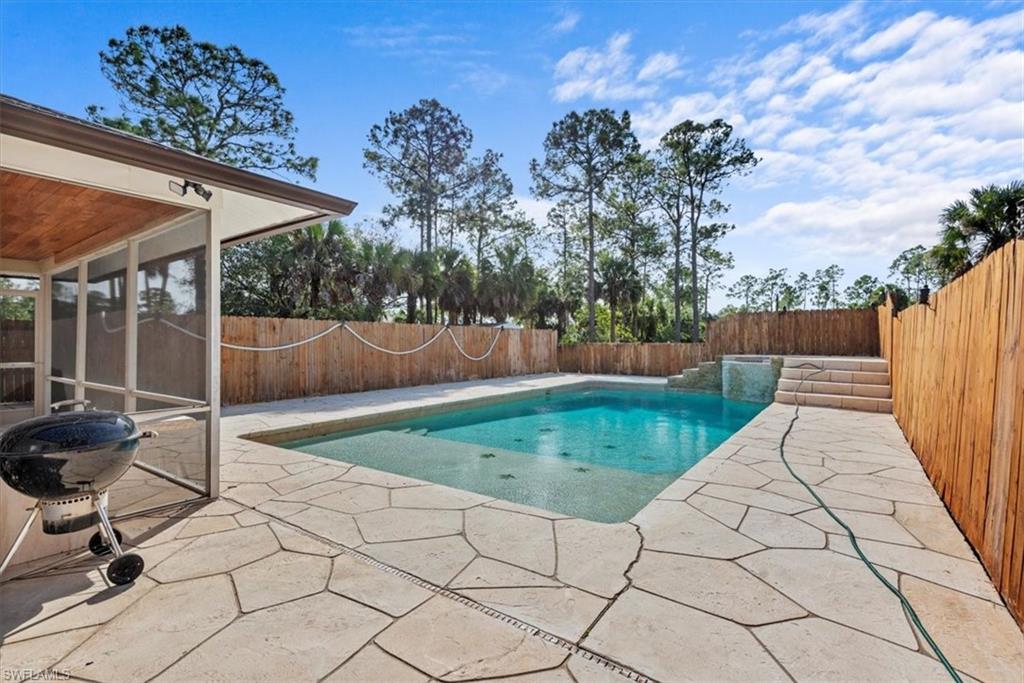
Tastefully updated 3 bed, 2 bath, pool home with a 2 car garage sitting on a 2.27 acre lot! Featuring a brand new renovated quartz kitchen, updated bathrooms, open concept, living/dining combo, split bedroom, a pool, spa, new vinyl flooring throughout, new plumbing, window blinds, stainless steel appliances, wood fence. Roof replaced in 2018, brand new 2023 water heater and a 2017 HVAC system. The kitchen boasts a waterfall island, quartz countertops, brand new shaker style cabinets, stainless steel appliances, dual sinks, a breakfast bar, modern hold hardware and fixtures. Both bathrooms have been renovated with tile shower tiles, vanities, mirrors, toilets, hardware, fixtures. The fenced in private backyard is accessed via the French doors into the screened lanai with a fan and lighting. Flagstone tiles surround the pool and spa, food and drinks can be enjoyed in the spas center table! Nestled in Golden Gate Estates where multiple acre homes surround the neighborhood. A short drive from beaches, museums, wide range of dining options, sanctuaries. Easily access I-75, Tamiami Trail, or SR 951. Easy to show, won’t last long! This gem of a home could be yours!
/u.realgeeks.media/thomasrealtor/PPRFullLogoLightBkgd2_(1).jpg)
Additional Information
- Year Built
- 1993
- Garage Spaces
- 2
- furnished
- Unfurnished
- Pets
- Yes
- Amenities
- None
- Community Type
- Non-Gated
- View
- Landscaped Area
- Boat Access
- None
- Waterfront Description
- None
- Pool
- Yes
- Building Description
- 1 Story/Ranch
- Acres
- 2.27
- Restrictions
- None
- Rear Exposure
- S
- Roof
- Shingle
- Flooring
- Vinyl
- Exterior Features
- Screened Lanai/Porch, Storage
- Water
- Well
- Sewer
- Septic Tank
- Cooling
- Ceiling Fan(s), Central Electric
- Interior Features
- French Doors, Vaulted Ceiling(s), Walk-In Closet(s), Window Coverings
- Equipment/Appliances Included
- Dishwasher, Dryer, Microwave, Range, Refrigerator, Washer
- Rooms
- Laundry in Residence, Screened Lanai/Porch
- Tax Year
- 2022
- Elementary School
- Sabal Palm Elementary
- Middle School
- Cypress Palm Middle
- High School
- Palmetto Ridge High
Mortgage Calculator
Courtesy of PropertyForce Realty.
Selling Office: Sterling One Realty, Inc.. The data relating to real estate for sale on this web site comes in part from the Broker Reciprocity Program (BR Program) of M.L.S. of Naples, Inc. Properties listed with brokerage firms other than this company are marked with the BR Program Icon or the BR House Icon and detailed information about them includes the name of the listing brokers. The properties displayed may not be all the properties available through the BR Program. The information provided is for consumers’ personal, non-commercial use and may not be used for any other purpose.