Share this with your friends


239-595-9093
Real Estate Company
7024 Leopardi CT, Naples, FL 34114
- $765,000
- 4
- BD
- 3.5
- BA
- 2,687
- SqFt




- Sold Price
- $765,000
- List Price
- $845,000
- Listing Price
- $845,000
- Closing Date
- Jul 08, 2024
- MLS#
- 223079559
- Status
- CLOSED
- Bedrooms
- 4
- Beds + Den
- 4 Bed
- Bathrooms
- 3.5
- Living Sq. Ft
- 2,687
- Property Class
- Single Family Residential
- Building Design
- Ranch, Single Family Residence
- Status Type
- Resale Property
- County
- Collier
- Region
- NA37 - East Collier S/O 75 E/O 9
- Development
- Verona Walk
- Subdivision
- Verona Walk
Property Description
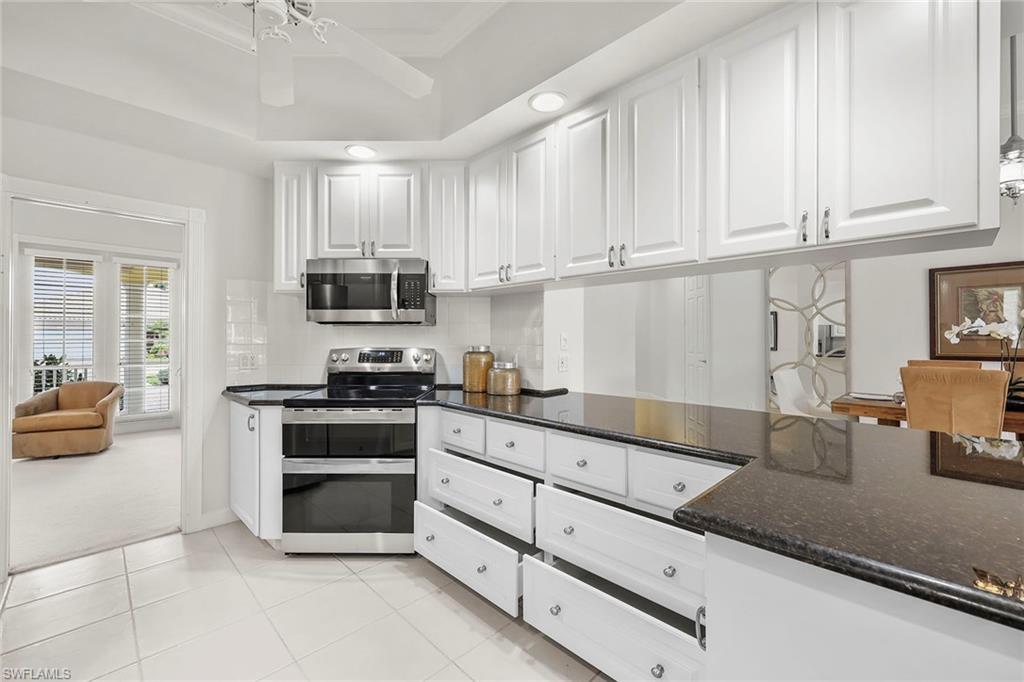
Rarely available expanded Carlyle model with new roof in 2022 and new air conditioner in 2022. This is a solid concrete, built solid home by DiVosta Homes. Low maintenance property with lots of tile and crown molding accents. The kitchen has stone counters, upgraded white cabinets with pullout drawers, stainless double oven, refrigerator and wine cooler. Custom bar cabinet added below kitchen peninsula. Additional lighting and ceiling fans make this home ready for you. Both guest baths have glass enclosure upgrades. All closets have built-in, customizable cabinetry. The kidney-shaped pool has a fountain and a keystone finish deck. The patio also has a large electric awning for additional shade. Owners added pavers around the home, had the garage doors reinforced and installed a whole-house surge protector. The large front porch has room to entertain, plus rolldown sunshades. Entry is screened with a double door. Conveniently located near the Town Center and front gate, residents enjoy numerous amenities such as a 20,000-square-foot clubhouse with activity rooms, dance floor, 24-hour fitness center, pickleball courts, tennis courts, a basketball court and a play area. There's more than 20 miles of walking paths to enjoy here!
/u.realgeeks.media/thomasrealtor/PPR-Logo-Detail.jpg)
Additional Information
- Year Built
- 2004
- Garage Spaces
- 2
- furnished
- Unfurnished
- Pets
- With Approval
- Amenities
- Basketball Court, Barbecue, Beauty Salon, Bike And Jog Path, Bocce Court, Business Center, Clubhouse, Park, Pool, Community Room, Fitness Center, Hobby Room, Internet Access, Library, Pickleball, Play Area, Restaurant, Shopping, Sidewalk, Streetlight, Tennis Court(s), Theater, Underground Utility, Car Wash Area
- Community Type
- Gated, Tennis
- View
- Lake, Landscaped Area
- Boat Access
- None
- Waterfront Description
- Lake
- Pool
- Yes
- Building Description
- 1 Story/Ranch
- Acres
- 0.21
- Restrictions
- Architectural, Deeded
- Rear Exposure
- SE
- Roof
- Tile
- Flooring
- Carpet, Tile
- Exterior Features
- Screened Lanai/Porch
- Water
- Central
- Cooling
- Central Electric
- Interior Features
- Bar, Built-In Cabinets, Closet Cabinets, Custom Mirrors, Foyer, French Doors, Laundry Tub, Multi Phone Lines, Pantry, Pull Down Stairs, Smoke Detectors, Walk-In Closet(s)
- Equipment/Appliances Included
- Auto Garage Door, Central Vacuum, Cooktop - Electric, Dishwasher, Disposal, Double Oven, Dryer, Microwave, Refrigerator/Icemaker, Security System, Self Cleaning Oven, Smoke Detector, Washer, Washer/Dryer Hookup, Wine Cooler
- Rooms
- Family Room, Great Room, Guest Bath, Guest Room, Laundry in Residence, Screened Lanai/Porch
- Tax Year
- 2022
- Total Annual Recurring Fees
- $5504
- HOA Fee
- $1,376
Mortgage Calculator
Courtesy of Premier Sotheby's Int'l Realty.
Selling Office: Premier Sotheby's Int'l Realty. The data relating to real estate for sale on this web site comes in part from the Broker Reciprocity Program (BR Program) of M.L.S. of Naples, Inc. Properties listed with brokerage firms other than this company are marked with the BR Program Icon or the BR House Icon and detailed information about them includes the name of the listing brokers. The properties displayed may not be all the properties available through the BR Program. The information provided is for consumers’ personal, non-commercial use and may not be used for any other purpose.