4910 40th ST NE, Naples, FL 34120
- $610,000
- 4
- BD
- 2
- BA
- 2,294
- SqFt








- Sold Price
- $610,000
- List Price
- $624,990
- Listing Price
- $624,990
- Closing Date
- Dec 27, 2023
- MLS#
- 223076975
- Status
- CLOSED
- Bedrooms
- 4
- Beds + Den
- 4 Bed
- Bathrooms
- 2
- Living Sq. Ft
- 2,294
- Property Class
- Single Family Residential
- Building Design
- Ranch, Single Family Residence
- Status Type
- Resale Property
- County
- Collier
- Region
- NA44 - GGE 14,16-18,23-25,49,50,67-78
- Development
- Golden Gate Estates
- Subdivision
- Golden Gate Estates
Property Description
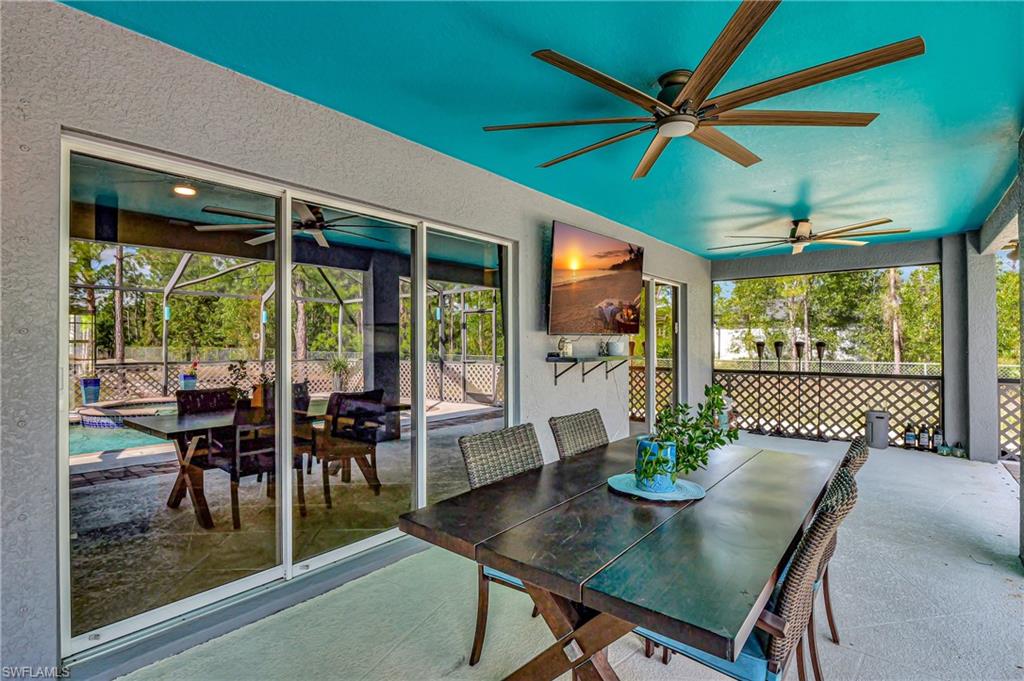
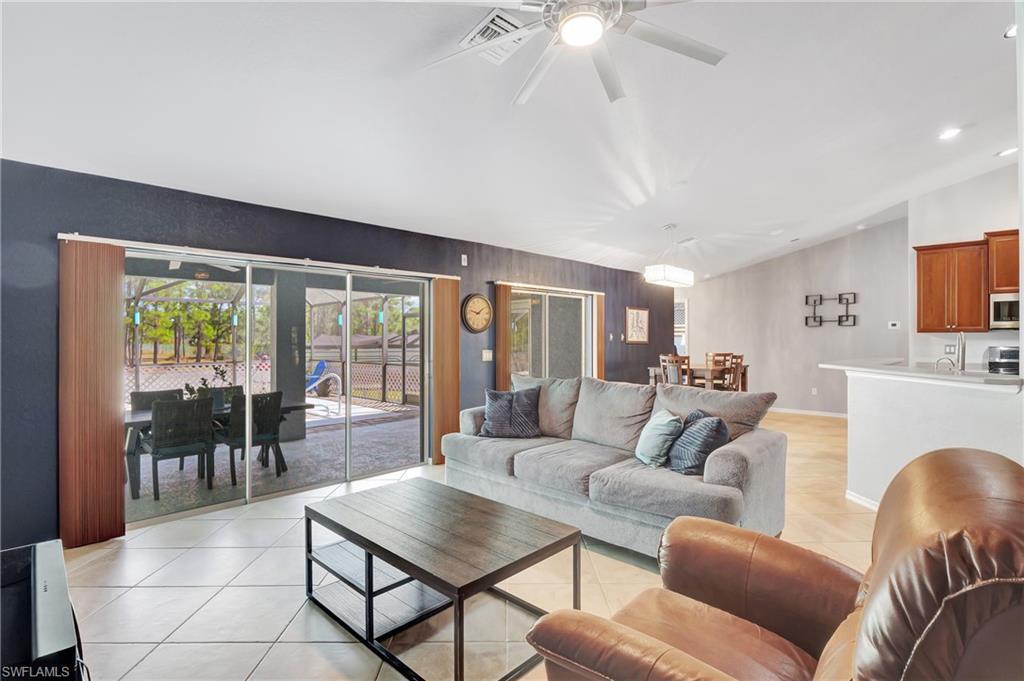
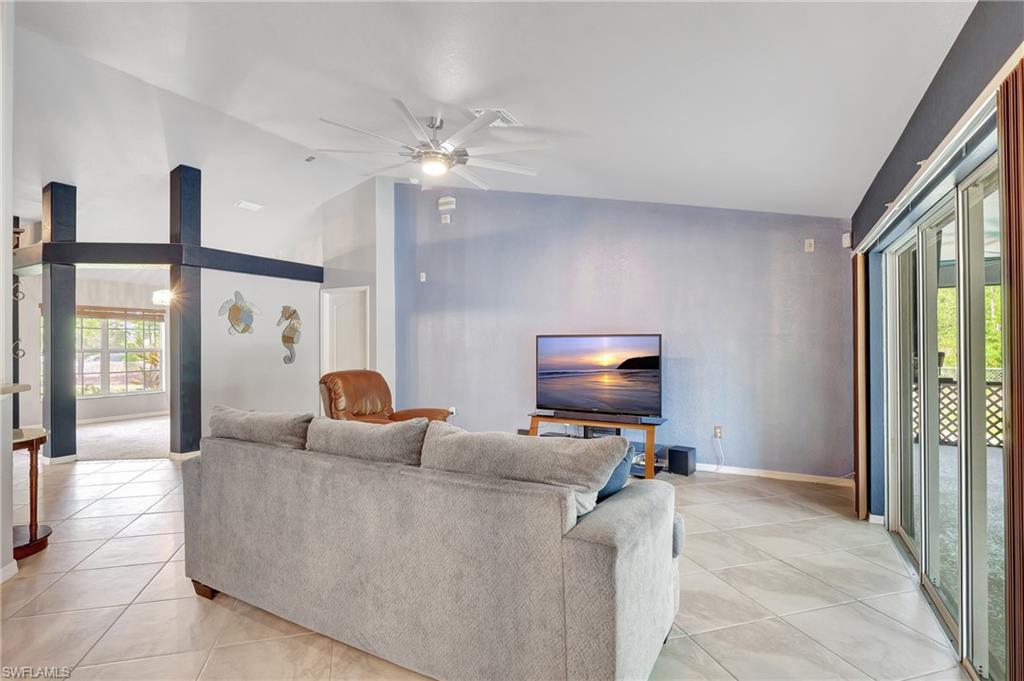
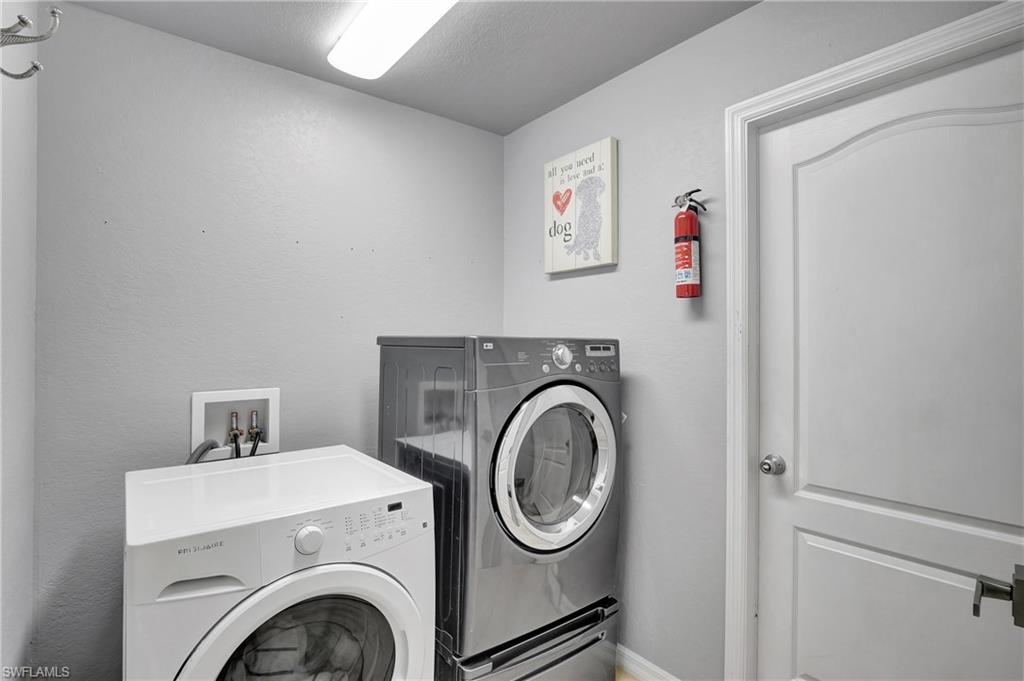
This 4 bed, 2 full bath ranch style pool home oasis is located on a sprawling 1.64 Acres of land. The open concept living, private lanai, & serene backyard provide the perfect setting for entertaining all your guests. You will find all the space you are looking for with high vaulted ceilings, a large kitchen island & 2 additional front flex rooms. The primary bedroom features a walk-in closet and bathroom en-suite with twin sinks & separate shower and jetted jacuzzi. But that's not all! Additional features include 2 stall attached garage with workbench, stainless steel kitchen appliances, plenty of additional parking, 50 AMP RV hookup, impact resistant windows, accordion hurricane shutters, motion detection dusk to dawn lighting & outdoor LEDs, 70' big screen TV & 3 outdoor fans on Lanai, ADT security system, reverse-osmosis water treatment system, enclosed chain link fencing surrounding entire depth and back of property, automatic sprinklers, mudroom with washer & dryer, integrated audio system & room for an outbuilding.
/u.realgeeks.media/thomasrealtor/PPRFullLogoLightBkgd2_(1).jpg)
Additional Information
- Year Built
- 2006
- Garage Spaces
- 2
- furnished
- Unfurnished
- Pets
- Yes
- Amenities
- Horses OK
- Community Type
- No Subdivision
- View
- Landscaped Area
- Boat Access
- None
- Pool
- Yes
- Building Description
- 1 Story/Ranch
- Acres
- 1.64
- Restrictions
- None
- Rear Exposure
- E
- Roof
- Tile
- Flooring
- Carpet, Tile
- Exterior Features
- Screened Lanai/Porch, Storage
- Water
- Reverse Osmosis - Partial House, Well
- Sewer
- Septic Tank
- Cooling
- Ceiling Fan(s), Central Electric
- Interior Features
- Built-In Cabinets, Smoke Detectors, Vaulted Ceiling(s), Walk-In Closet(s), Window Coverings
- Equipment/Appliances Included
- Auto Garage Door, Cooktop - Electric, Dishwasher, Dryer, Microwave, Range, Refrigerator/Freezer, Reverse Osmosis, Satellite Dish, Smoke Detector, Washer, Water Treatment Owned
- Rooms
- Den - Study, Laundry in Residence, Screened Lanai/Porch
- Tax Year
- 2022
- Elementary School
- Estates Elementary
- Middle School
- Corkscrew Middle
- High School
- Palmetto Ridge High
Mortgage Calculator
Courtesy of Premiere Plus Realty Company.
Selling Office: Achieve Realty LLC. The data relating to real estate for sale on this web site comes in part from the Broker Reciprocity Program (BR Program) of M.L.S. of Naples, Inc. Properties listed with brokerage firms other than this company are marked with the BR Program Icon or the BR House Icon and detailed information about them includes the name of the listing brokers. The properties displayed may not be all the properties available through the BR Program. The information provided is for consumers’ personal, non-commercial use and may not be used for any other purpose.