7558 Garibaldi CT, Naples, FL 34114
- $850,000
- 3
- BD
- 3
- BA
- 1,983
- SqFt




- Sold Price
- $850,000
- List Price
- $859,000
- Listing Price
- $859,000
- Closing Date
- Nov 30, 2023
- MLS#
- 223075764
- Status
- CLOSED
- Bedrooms
- 3
- Beds + Den
- 3+Den
- Bathrooms
- 3
- Living Sq. Ft
- 1,983
- Property Class
- Single Family Residential
- Building Design
- Ranch, Single Family Residence
- Status Type
- Resale Property
- County
- Collier
- Region
- NA37 - East Collier S/O 75 E/O 9
- Development
- Verona Walk
- Subdivision
- Verona Walk
Property Description
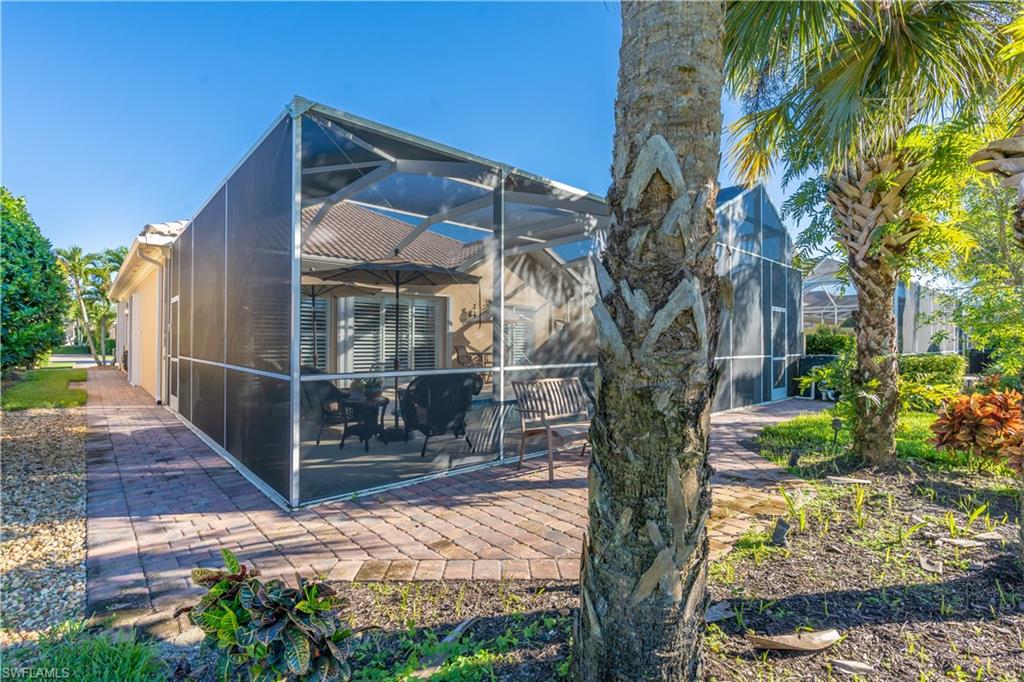
Impressive describes this extended model, three beds/three full bath, Oakmont single family home in the gated community of VeronaWalk. A screened, tiled foyer leads to a glass entry door opening into an expansive living space. Freshly painted neutral shades and plank tile is throughout the home. A centrally located kitchen boasts rich wood cabinetry (soft close drawers/cabinets with pullouts), a copper farm sink, GE monogram stainless appliances (induction cooktop/convection microwave) and granite counters. Glass tile backsplash, wood paneling beneath the breakfast bar and a custom range hood complete the chef’s space. Three full baths (one with tub) have deluxe features: intricate tile work, ornate vanities/stone counters and makeup counter. This home offers upgraded features from plantation shutters, crown molding, fans and lighting fixtures to decorative moldings in the tray ceilings. California closet systems are in the guest rooms and garage. A refreshing pool is screen enclosed and surrounded by a paver walkway and patio with garden lighting. The widened paver driveway allows for additional parking. Windows have accordion hurricane shutters and impact sliders in master bedroom and arched window in den.
/u.realgeeks.media/thomasrealtor/PPRFullLogoLightBkgd2_(1).jpg)
Additional Information
- Year Built
- 2005
- Garage Spaces
- 2
- furnished
- Unfurnished
- Pets
- Yes
- Amenities
- Basketball Court, Beauty Salon, Bike And Jog Path, Bocce Court, Pool, Fitness Center, Internet Access, Library, Pickleball, Play Area, Restaurant, Sidewalk, Streetlight, Tennis Court(s), Underground Utility, Car Wash Area
- Community Type
- Gated
- View
- Lake
- Boat Access
- None
- Waterfront Description
- Lake
- Pool
- Yes
- Building Description
- 1 Story/Ranch
- Restrictions
- Deeded
- Rear Exposure
- S
- Roof
- Tile
- Flooring
- Carpet, Tile
- Exterior Features
- Screened Lanai/Porch
- Water
- Central
- Cooling
- Central Electric
- Interior Features
- Laundry Tub, Smoke Detectors, Walk-In Closet(s)
- Equipment/Appliances Included
- Auto Garage Door, Cooktop - Electric, Dishwasher, Dryer, Microwave, Refrigerator/Freezer, Self Cleaning Oven, Smoke Detector, Wall Oven, Washer
- Rooms
- Den - Study, Laundry in Residence, Screened Lanai/Porch
- Tax Year
- 2022
- Total Annual Recurring Fees
- $5340
- HOA Fee
- $1,334
Mortgage Calculator
Courtesy of Gulf Coast Properties Group.
Selling Office: Gulf Coast Properties Group. The data relating to real estate for sale on this web site comes in part from the Broker Reciprocity Program (BR Program) of M.L.S. of Naples, Inc. Properties listed with brokerage firms other than this company are marked with the BR Program Icon or the BR House Icon and detailed information about them includes the name of the listing brokers. The properties displayed may not be all the properties available through the BR Program. The information provided is for consumers’ personal, non-commercial use and may not be used for any other purpose.