3515 15th AVE SW, Naples, FL 34117
- $915,000
- 4
- BD
- 2.5
- BA
- 2,948
- SqFt


- Sold Price
- $915,000
- List Price
- $1,199,000
- Listing Price
- $1,199,000
- Closing Date
- Mar 20, 2024
- MLS#
- 223073160
- Status
- CLOSED
- Bedrooms
- 4
- Beds + Den
- 4 Bed
- Bathrooms
- 2.5
- Living Sq. Ft
- 2,948
- Property Class
- Single Family Residential
- Building Design
- Ranch, Single Family Residence
- Status Type
- Resale Property
- County
- Collier
- Region
- NA42 - GGE 4,5,8,9,12,15,27,28,193-195
- Development
- Golden Gate Estates
- Subdivision
- Golden Gate Estates
Property Description
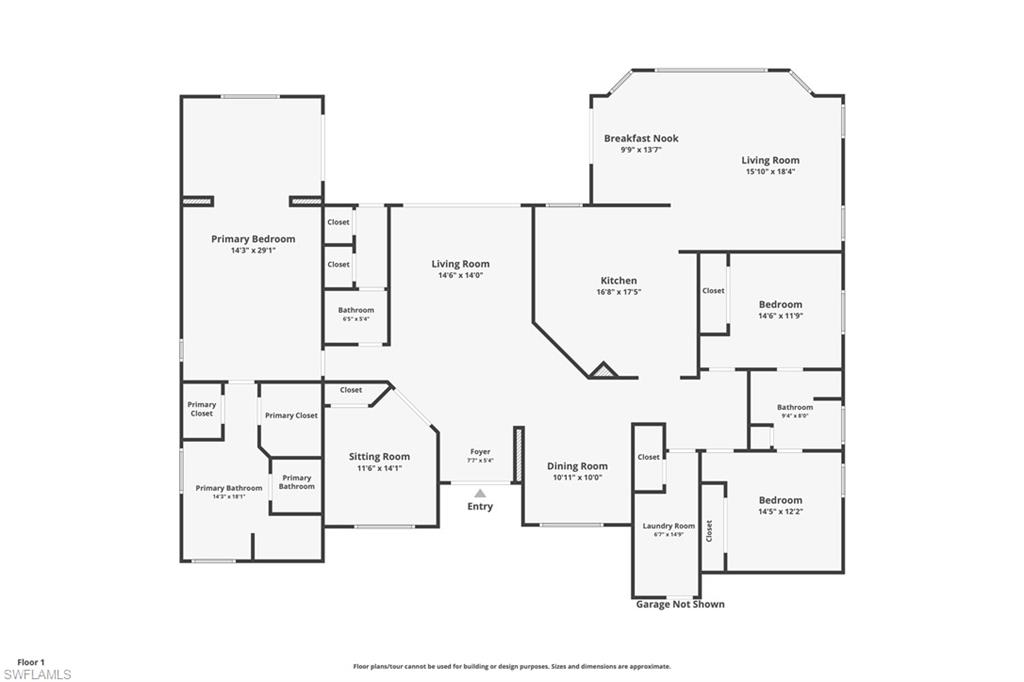
Welcome to this exceptional estate home on 2.27 acres of meticulously manicured grounds. This 4-bedrooms haven boasts a versatile den/flex room, ideal for customization to suit your needs. With 2 full bathrooms and a strategically located half bath, convenience is at its core. A grand entrance featuring an electric gate that leads to a fully fenced property and an expansive circular driveway, ensuring both security and ample parking space. Spaciousness interior, offers a sanctuary of comfort and luxury. The Master Suite is a retreat, complete with a generously sized boudoir with the master bath featuring dual sinks, spacious shower, and an indulgent soaking tub. The thoughtfully designed floor plan caters to every lifestyle, encompassing formal dining and living, a welcoming family room, and a well-appointed kitchen replete with a breakfast bar and dining space. Whether hosting gatherings or savoring quiet moments, this residence accommodates effortlessly. Equipped with a Standby Whole Home Generator with a 900-gallon propane tank, ensuring uninterrupted comfort and security. Notable features include a 2018 roof, 2016 AC systems, pre-wired for A/C in garage and workspace.
/u.realgeeks.media/thomasrealtor/PPRFullLogoLightBkgd2_(1).jpg)
Additional Information
- Year Built
- 2001
- Garage Spaces
- 2
- furnished
- Unfurnished
- Pets
- Yes
- Amenities
- None
- Community Type
- No Subdivision, Non-Gated
- View
- Landscaped Area
- Boat Access
- None
- Waterfront Description
- None
- Building Description
- 1 Story/Ranch
- Acres
- 2.27
- Restrictions
- None
- Rear Exposure
- N
- Roof
- Tile
- Flooring
- Tile
- Exterior Features
- Screened Lanai/Porch, Storage
- Water
- Well
- Sewer
- Septic Tank
- Cooling
- Ceiling Fan(s), Central Electric, Exhaust Fan
- Interior Features
- Foyer, Laundry Tub, Pantry, Smoke Detectors, Wired for Sound, Volume Ceiling, Walk-In Closet(s), Window Coverings
- Equipment/Appliances Included
- Auto Garage Door, Cooktop - Electric, Dishwasher, Disposal, Dryer, Generator, Microwave, Refrigerator/Freezer, Refrigerator/Icemaker, Security System, Self Cleaning Oven, Smoke Detector, Washer, Water Treatment Owned
- Rooms
- Den - Study, Family Room, Guest Bath, Guest Room, Home Office, Laundry in Residence, Screened Lanai/Porch, Workshop
- Tax Year
- 2022
- Elementary School
- Big Cypress Elementary School
- Middle School
- Oakridge Middle School
- High School
- Golden Gate High School
Mortgage Calculator
Courtesy of William Raveis Real Estate.
Selling Office: John R Wood Properties. The data relating to real estate for sale on this web site comes in part from the Broker Reciprocity Program (BR Program) of M.L.S. of Naples, Inc. Properties listed with brokerage firms other than this company are marked with the BR Program Icon or the BR House Icon and detailed information about them includes the name of the listing brokers. The properties displayed may not be all the properties available through the BR Program. The information provided is for consumers’ personal, non-commercial use and may not be used for any other purpose.