4785 18th AVE SE, Naples, FL 34117
- $820,000
- 4
- BD
- 3.5
- BA
- 2,851
- SqFt


- Sold Price
- $820,000
- List Price
- $849,000
- Listing Price
- $849,000
- Closing Date
- Mar 05, 2024
- MLS#
- 223072894
- Status
- CLOSED
- Bedrooms
- 4
- Beds + Den
- 4+Den
- Bathrooms
- 3.5
- Living Sq. Ft
- 2,851
- Property Class
- Single Family Residential
- Building Design
- 2 Story, Single Family Residence
- Status Type
- Resale Property
- County
- Collier
- Region
- NA45 - GGE 13,48,51,79-93
- Development
- Golden Gate Estates
- Subdivision
- Golden Gate Estates
Property Description
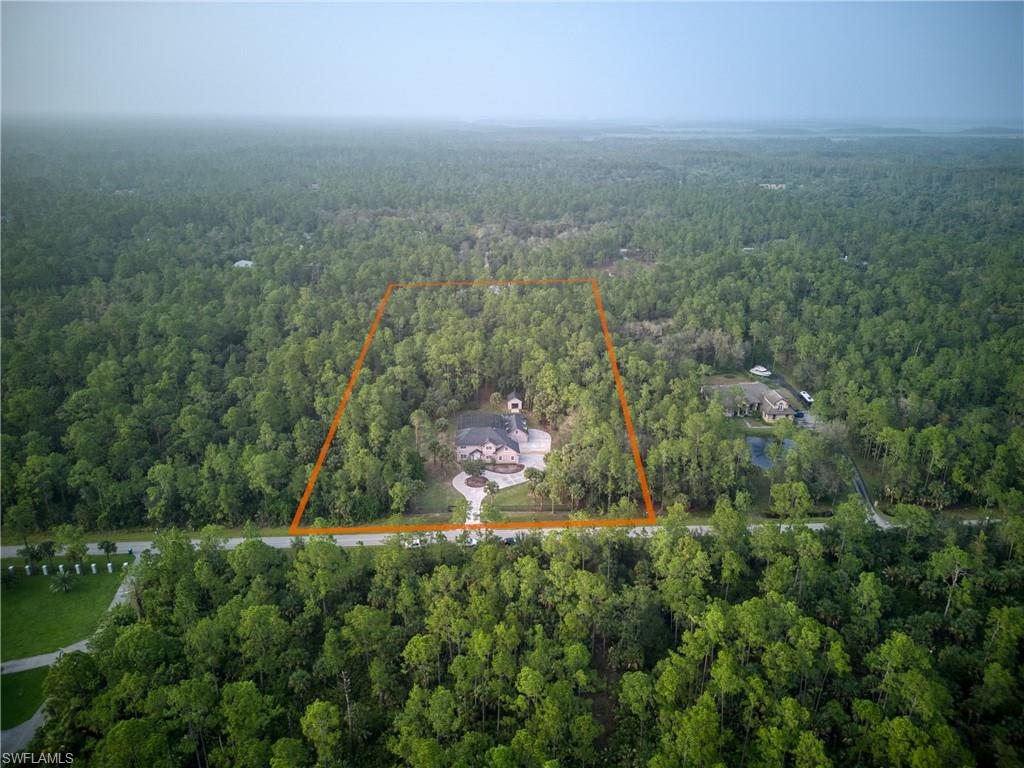
Escape to your private oasis in this stunning 2-story, fully concrete home in Golden Gate Estates. With 4+Den, 4 baths, and over 2 acres, it offers seclusion and luxury. Features include a 2-car attached garage, a detached 3-car garage with AC, and an AC-equipped 1-car detached garage for your toys. Poured concrete with 2 vinyl tents adds to the appeal. The saltwater pool and spa, with a waterfall from the built-in gazebo/spa, are surrounded by a colossal 2-story screened lanai—a scene from a storybook. The primary bedroom is a retreat with French door access to decking leading to the spa and ground floor. Inside, find wood flooring, dual vanity, shower heads, a soaking tub, and a spacious walk-in closet. An en suite on the 2nd floor adds convenience. Remaining bedrooms are generously sized, featuring a jack/jill bathroom access. Entertaining is a breeze with a 2-story vaulted great room, a kitchen with ample space, a 5-burner GAS range, a walk-in pantry, a formal dining area, and a versatile den/home office. Enjoy peace of mind with a 2018 roof, in-residence laundry, a chute from the 2nd floor, and a welcoming French door entry.Privacy takes center stage in this special home
/u.realgeeks.media/thomasrealtor/PPRFullLogoLightBkgd2_(1).jpg)
Additional Information
- Year Built
- 1998
- Garage Spaces
- 6
- furnished
- Unfurnished
- Pets
- Yes
- Amenities
- None
- Community Type
- Non-Gated
- View
- Landscaped Area, Trees/Woods
- Boat Access
- None
- Waterfront Description
- None
- Pool
- Yes
- Building Description
- 2 Story
- Acres
- 2.27
- Restrictions
- None
- Rear Exposure
- N
- Roof
- Shingle
- Flooring
- Carpet, Tile
- Exterior Features
- Screened Lanai/Porch, Built-In Wood Fire Pit, Outdoor Shower, Storage
- Water
- Well
- Sewer
- Septic Tank
- Cooling
- Ceiling Fan(s), Central Electric
- Interior Features
- Cathedral Ceiling(s), Foyer, French Doors, Laundry Tub, Pantry, Pull Down Stairs, Smoke Detectors, Vaulted Ceiling(s), Volume Ceiling, Walk-In Closet(s), Window Coverings
- Equipment/Appliances Included
- Auto Garage Door, Cooktop - Gas, Dishwasher, Disposal, Dryer, Microwave, Range, Refrigerator/Freezer, Smoke Detector, Washer
- Rooms
- Den - Study, Great Room, Guest Bath, Guest Room, Home Office, Laundry in Residence, Loft, Screened Lanai/Porch, Workshop
- Tax Year
- 2022
- Elementary School
- Sabal Palm Elementary
- Middle School
- Cypress Palm
- High School
- Palmetto Ridge
Mortgage Calculator
Courtesy of John R Wood Properties.
Selling Office: Ace Realty & Associates, LLC. The data relating to real estate for sale on this web site comes in part from the Broker Reciprocity Program (BR Program) of M.L.S. of Naples, Inc. Properties listed with brokerage firms other than this company are marked with the BR Program Icon or the BR House Icon and detailed information about them includes the name of the listing brokers. The properties displayed may not be all the properties available through the BR Program. The information provided is for consumers’ personal, non-commercial use and may not be used for any other purpose.