11726 Walton PL, Naples, FL 34110
- $3,397,000
- 4
- BD
- 4
- BA
- 5,173
- SqFt




- Sold Price
- $3,397,000
- List Price
- $3,397,000
- Listing Price
- $3,397,000
- Closing Date
- Dec 01, 2023
- MLS#
- 223072170
- Status
- CLOSED
- Bedrooms
- 4
- Beds + Den
- 4+Den
- Bathrooms
- 4
- Living Sq. Ft
- 5,173
- Property Class
- Single Family Residential
- Building Design
- 2 Story, Single Family Residence
- Status Type
- Resale Property
- County
- Collier
- Region
- NA11 - N/O Immokalee Rd W/O 75
- Development
- Colliers Reserve
- Subdivision
- Colliers Reserve
Property Description
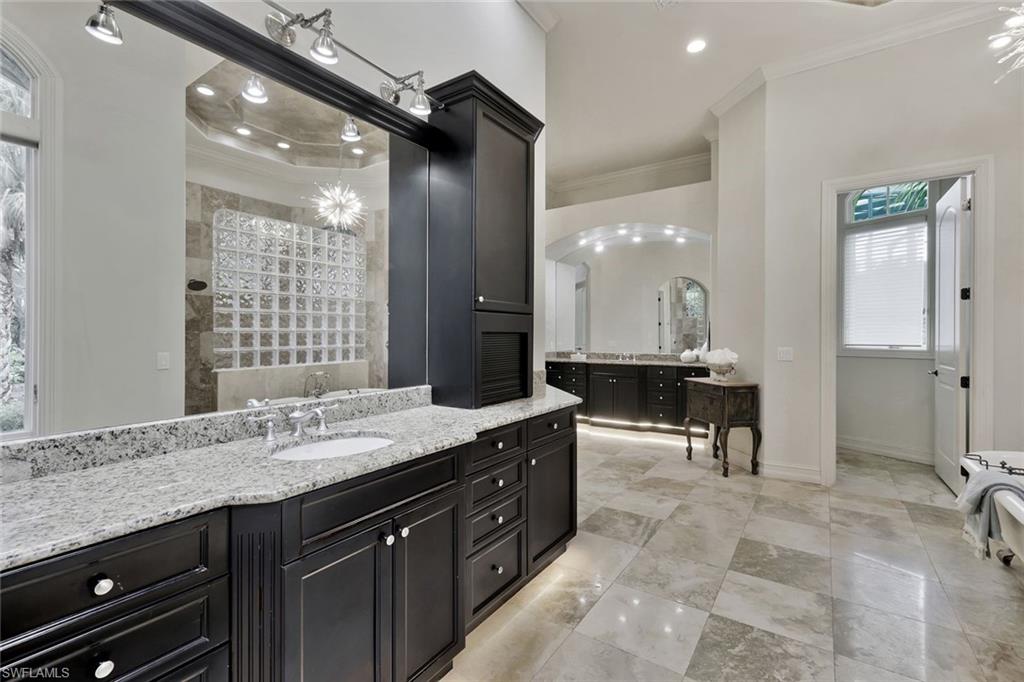
H12004. Architectural Showstopper in Audubon Sanctuary! Tucked away off a quiet cul-de-sac, this French Country-style Manor is the perfect escape from the ordinary. Affording the privacy of a 27,000 SF (0.62 acre) site, the residence was commissioned for a 4-BR+Den plan complemented by expansive outdoors w/ 226 ft. nestling against a nature preserve. The open-concept interior is flooded with natural light showcasing remarkable architectural elements, from walls of tall nature-reflecting windows to soaring ceilings w/ exquisite coffered & tray ceiling detail. Luxury amenities include a 500-bottle climate-controlled wine room; butler's pantry; gas fireplace; and wood-paneled elevator to the upper-level. The fabulous owner's suite w/ French doors to the lanai features a light-filled retreat, two XL walk-in wardrobes and a gorgeous marble bath. A chef's delight is the island kitchen incl. gas cooktop, double wall ovens, a walk-in pantry & ample granite-topped custom cabinetry. The renovated negative-edge pool, spa, stone deck & poolside BBQ are pure pleasure to share. An over-sized 2car+golf cart garage, impact windows/doors and a soon-to-be-installed new flat tile roof top it all off.
/u.realgeeks.media/thomasrealtor/PPRFullLogoLightBkgd2_(1).jpg)
Additional Information
- Year Built
- 2002
- Garage Spaces
- 2
- furnished
- Unfurnished
- Pets
- Yes
- Amenities


- Bocce Court, Clubhouse, Pool, Community Room, Dog Park, Fitness Center, Fishing Pier, Golf Course, Internet Access, Pickleball, Private Membership, Putting Green, Restaurant, See Remarks, Sidewalk, Streetlight, Tennis Court(s), Underground Utility
- Community Type
- Gated, Golf Course, Tennis
- View
- Preserve
- Boat Access
- None
- Waterfront Description
- None
- Pool
- Yes
- Building Description
- 2 Story
- Acres
- 0.62
- Restrictions
- Architectural, Deeded
- Rear Exposure
- E
- Roof
- Tile
- Flooring
- Marble, Tile
- Exterior Features
- Balcony, Open Porch/Lanai, Built In Grill, Outdoor Kitchen
- Water
- Central
- Cooling
- Ceiling Fan(s), Central Electric, Exhaust Fan, Wall Unit(s), Zoned
- Interior Features
- Built-In Cabinets, Closet Cabinets, Custom Mirrors, Fireplace, Foyer, French Doors, Laundry Tub, Pantry, Pull Down Stairs, Smoke Detectors, Wired for Sound, Tray Ceiling(s), Walk-In Closet(s), Wet Bar, Window Coverings
- Equipment/Appliances Included
- Auto Garage Door, Cooktop - Gas, Dishwasher, Disposal, Double Oven, Dryer, Grill - Gas, Microwave, Refrigerator/Freezer, Smoke Detector, Walk-In Cooler, Wall Oven, Washer
- Rooms
- Balcony, Den - Study, Family Room, Guest Bath, Guest Room, Laundry in Residence, Open Porch/Lanai
- Tax Year
- 2022
- Total Annual Recurring Fees
- $24515
- HOA Fee
- $7,300
- Elementary School
- Naples Park Elementary
- Middle School
- North Naples Middle School
- High School
- Aubrey Rogers High Scool
Mortgage Calculator
Courtesy of John R Wood Properties. 239-450-4222
Selling Office: Premier Sotheby's Int'l Realty. The data relating to real estate for sale on this web site comes in part from the Broker Reciprocity Program (BR Program) of M.L.S. of Naples, Inc. Properties listed with brokerage firms other than this company are marked with the BR Program Icon or the BR House Icon and detailed information about them includes the name of the listing brokers. The properties displayed may not be all the properties available through the BR Program. The information provided is for consumers’ personal, non-commercial use and may not be used for any other purpose.