6173 Star Grass LN, Naples, FL 34116
- $1,400,000
- 5
- BD
- 4
- BA
- 4,959
- SqFt






- Sold Price
- $1,400,000
- List Price
- $1,400,000
- Listing Price
- $1,400,000
- Closing Date
- Jan 03, 2024
- MLS#
- 223071357
- Status
- CLOSED
- Bedrooms
- 5
- Beds + Den
- 5+Den
- Bathrooms
- 4
- Living Sq. Ft
- 4,959
- Property Class
- Single Family Residential
- Building Design
- 2 Story, Single Family Residence
- Status Type
- Resale Property
- County
- Collier
- Region
- NA23 - S/O Pine Ridge 26,29,30,31,33,34
- Development
- Golden Gate Estates
- Subdivision
- Golden Gate Estates
Property Description
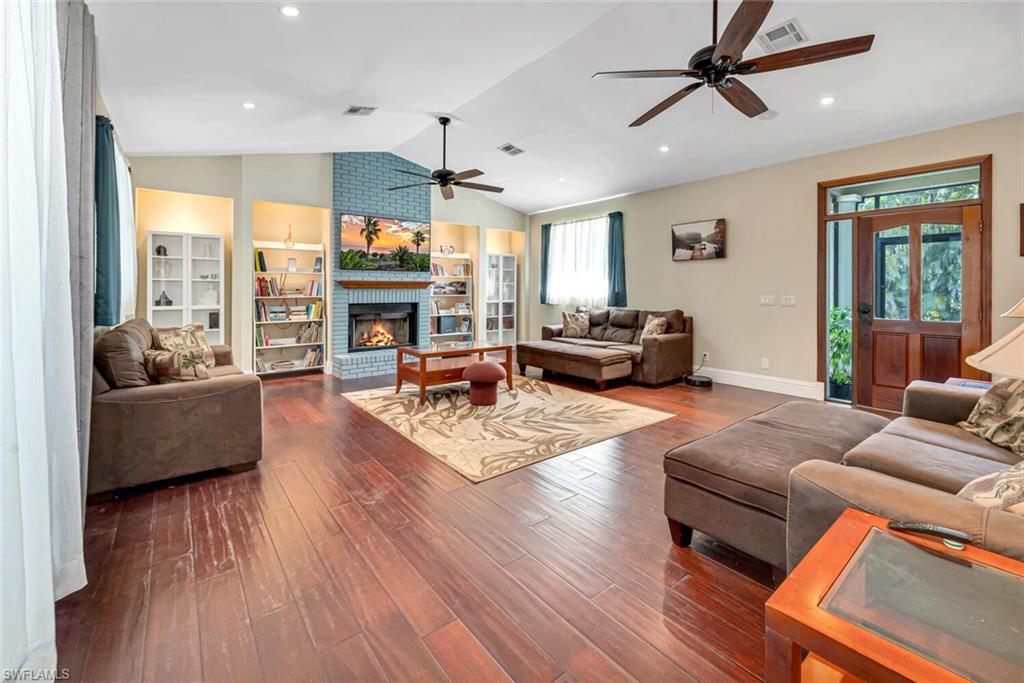
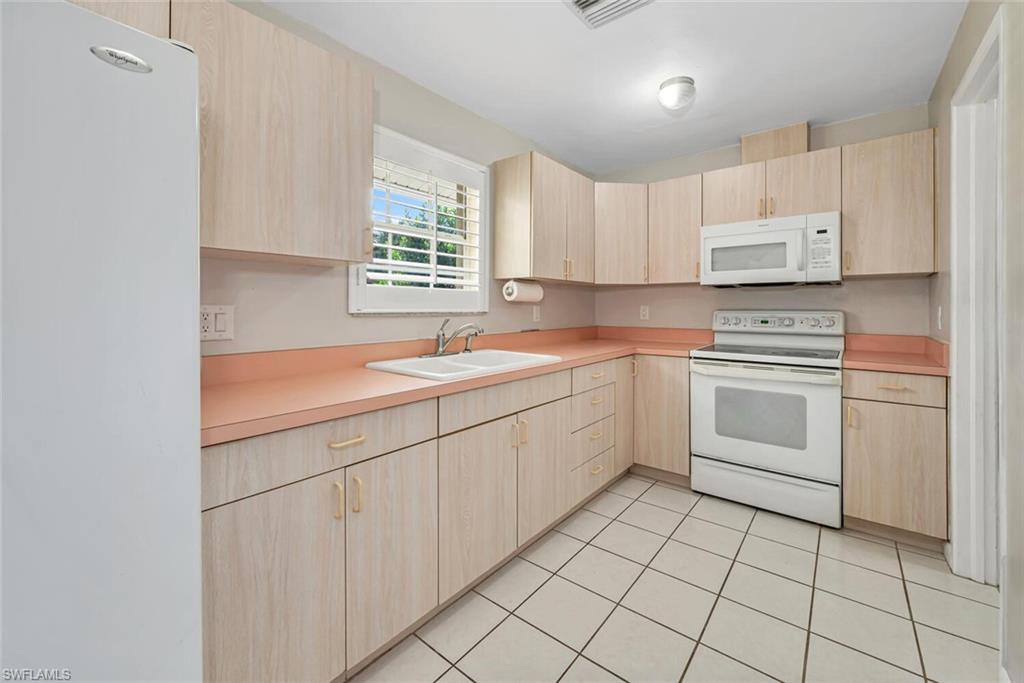
H11966 Enjoy your own private sanctuary on 2.73 acres only 15 minutes from downtown Naples. You will enter through a private electric gate that allows access through the 6’ concrete privacy wall and perimeter fence. Inside you’ll find a 4371 SF estate home, a 588 SF guest house, a 1920 SF RV/Boat pad, along with an extra 4 car garage that is currently rented as a workshop space. The stunning main house is a two-story 4 bedroom + den, 3 bath pool home. The home has a gourmet kitchen with Subzero fridges and a Dacor 6 burner gas stove, hardwood floors, a butler’s pantry, reverse osmosis water system, living, dining and family rooms with two fireplaces, a first-floor office, and first floor bedroom and full bath. Upstairs is a large master suite and two additional bedrooms and a full bath. All bathrooms have been beautifully updated, along with a new tankless water heater upstairs, a new roof, new fans, and plantation shutters. The second floor has a large balcony overlooking the beautiful pool and spa area. The guest house features an ensuite, kitchen and living room that is perfect as a rental or for guests. Easy access to I-75, downtown shops and dining. Don’t miss this gem!
/u.realgeeks.media/thomasrealtor/PPRFullLogoLightBkgd2_(1).jpg)
Additional Information
- Year Built
- 1990
- Garage Spaces
- 6
- furnished
- Unfurnished
- Pets
- Yes
- Amenities
- Storage, Guest Room, Horses OK
- Community Type
- Non-Gated
- View
- Landscaped Area, Pool/Club
- Boat Access
- None
- Waterfront Description
- None
- Pool
- Yes
- Building Description
- 2 Story
- Acres
- 2.73
- Restrictions
- Deeded
- Rear Exposure
- N
- Roof
- Metal, Shingle
- Flooring
- Tile, Wood
- Exterior Features
- Balcony, Open Porch/Lanai, Screened Lanai/Porch, Courtyard, Storage
- Water
- Reverse Osmosis - Entire House, Well
- Sewer
- Septic Tank
- Cooling
- Ceiling Fan(s), Central Electric
- Interior Features
- Built-In Cabinets, Cathedral Ceiling(s), Fireplace, Foyer, French Doors, Multi Phone Lines, Pantry, Smoke Detectors, Walk-In Closet(s)
- Equipment/Appliances Included
- Auto Garage Door, Cooktop - Gas, Dishwasher, Disposal, Double Oven, Dryer, Freezer, Microwave, Range, Refrigerator/Freezer, Reverse Osmosis, Self Cleaning Oven, Smoke Detector, Tankless Water Heater, Washer
- Rooms
- Balcony, Den - Study, Family Room, Guest Bath, Guest Room, Home Office, Laundry in Residence, Open Porch/Lanai, Screened Lanai/Porch, Workshop
- Tax Year
- 2022
- Elementary School
- Poinciana Elementary School
- Middle School
- Gulfview Middle School
- High School
- Naples High School
Mortgage Calculator
Courtesy of John R Wood Properties. 239-302-7225
Selling Office: John R Wood Properties. The data relating to real estate for sale on this web site comes in part from the Broker Reciprocity Program (BR Program) of M.L.S. of Naples, Inc. Properties listed with brokerage firms other than this company are marked with the BR Program Icon or the BR House Icon and detailed information about them includes the name of the listing brokers. The properties displayed may not be all the properties available through the BR Program. The information provided is for consumers’ personal, non-commercial use and may not be used for any other purpose.