4267 4th AVE SE, Naples, FL 34117
- $559,000
- 3
- BD
- 2
- BA
- 1,519
- SqFt




- Sold Price
- $559,000
- List Price
- $559,000
- Listing Price
- $559,000
- Closing Date
- Dec 15, 2023
- MLS#
- 223069442
- Status
- CLOSED
- Bedrooms
- 3
- Beds + Den
- 3+Den
- Bathrooms
- 2
- Living Sq. Ft
- 1,519
- Property Class
- Single Family Residential
- Building Design
- Ranch, Single Family Residence
- Status Type
- Under Construction
- County
- Collier
- Region
- NA45 - GGE 13,48,51,79-93
- Development
- Golden Gate Estates
- Subdivision
- Golden Gate Estates
Property Description
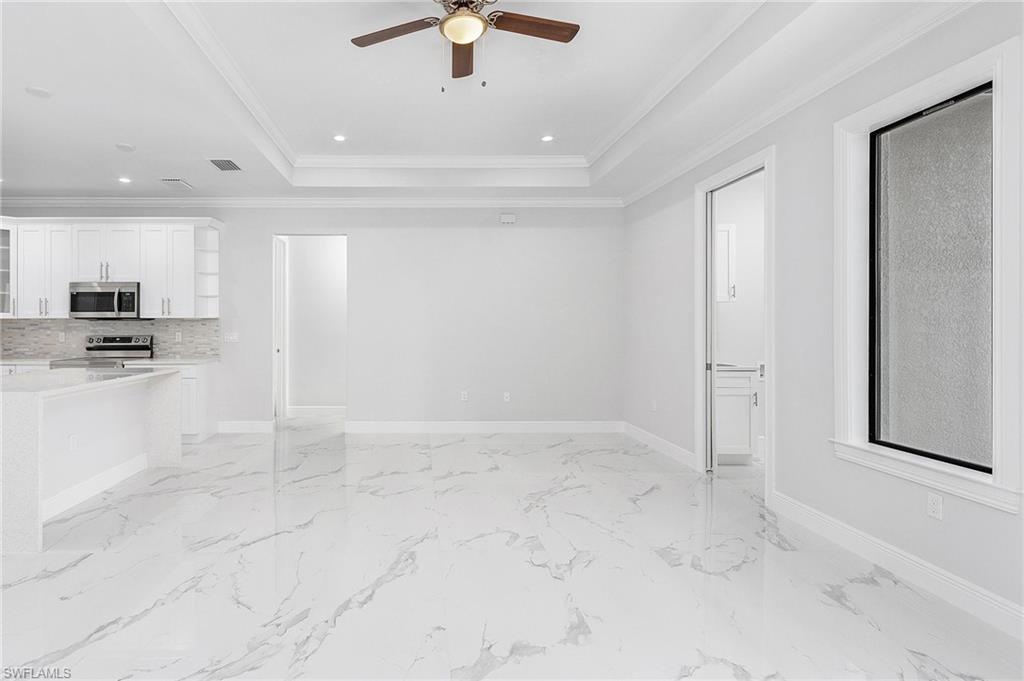
Incredible 3 bedroom plus den, new construction situated on a super PRIVATE and SPACIOUS 2.73 acre lot! This property offers a peaceful and gorgeous surrounding with tons of mature trees throughput the property. As you enter the house, you will notice the great attention to details and high quality, such as tall french doors, a lovely and airy living room with tile throughout the house, a fresh white kitchen with quartz countertop, a waterfall island, beautiful light colored backsplash, and 42" wood cabinets, soaring high tray ceilings, beautiful crown molding on main living area and master bedroom, 6" baseboards throughout, 8-ft doors, and a beautiful touch of modern with waterfall faucets in the bathrooms. Located in the rapidly growing Golden Gate Estates area, just a short driving distance from local shoppings, dining and supermarkets, great Naples public schools, making this home the perfect investment for your family! MLS pictures are a representation of house of same model, not actual property. There will be some variations. CHECK OUT THE VIDEO WALKTHROUGH OF A SIMILAR MODEL HOUSE! Completion by end of November 2023.
/u.realgeeks.media/thomasrealtor/PPRFullLogoLightBkgd2_(1).jpg)
Additional Information
- Year Built
- 2023
- Garage Spaces
- 2
- furnished
- Unfurnished
- Pets
- Yes
- Amenities
- Horses OK, Internet Access
- Community Type
- No Subdivision, Non-Gated
- View
- Trees/Woods
- Boat Access
- None
- Waterfront Description
- None
- Building Description
- 1 Story/Ranch, Contemporary
- Acres
- 2.73
- Restrictions
- None/Other
- Rear Exposure
- N
- Roof
- Shingle
- Flooring
- Tile
- Water
- Well
- Sewer
- Septic Tank
- Cooling
- Central Electric
- Interior Features
- Laundry Tub, Tray Ceiling(s)
- Equipment/Appliances Included
- Auto Garage Door, Dishwasher, Microwave, Range, Refrigerator/Freezer, Smoke Detector, Washer/Dryer Hookup, Water Treatment Owned
- Rooms
- Den - Study
- Tax Year
- 2022
Mortgage Calculator
Courtesy of MVP Realty Associates LLC.
Selling Office: Mamba Realty LLC. The data relating to real estate for sale on this web site comes in part from the Broker Reciprocity Program (BR Program) of M.L.S. of Naples, Inc. Properties listed with brokerage firms other than this company are marked with the BR Program Icon or the BR House Icon and detailed information about them includes the name of the listing brokers. The properties displayed may not be all the properties available through the BR Program. The information provided is for consumers’ personal, non-commercial use and may not be used for any other purpose.