1561 Marsh Wren LN, Naples, FL 34105
- $3,595,000
- 3
- BD
- 4.5
- BA
- 3,460
- SqFt




- Sold Price
- $3,595,000
- List Price
- $3,895,000
- Listing Price
- $3,895,000
- Closing Date
- Oct 18, 2023
- MLS#
- 223064565
- Status
- CLOSED
- Bedrooms
- 3
- Beds + Den
- 3+Den
- Bathrooms
- 4.5
- Living Sq. Ft
- 3,460
- Property Class
- Single Family Residential
- Building Design
- Ranch, Villa Detached
- Status Type
- Resale Property
- County
- Collier
- Region
- NA16 - Goodlette W/O 75
- Development
- Grey Oaks
- Subdivision
- Estuary At Grey Oaks
Property Description
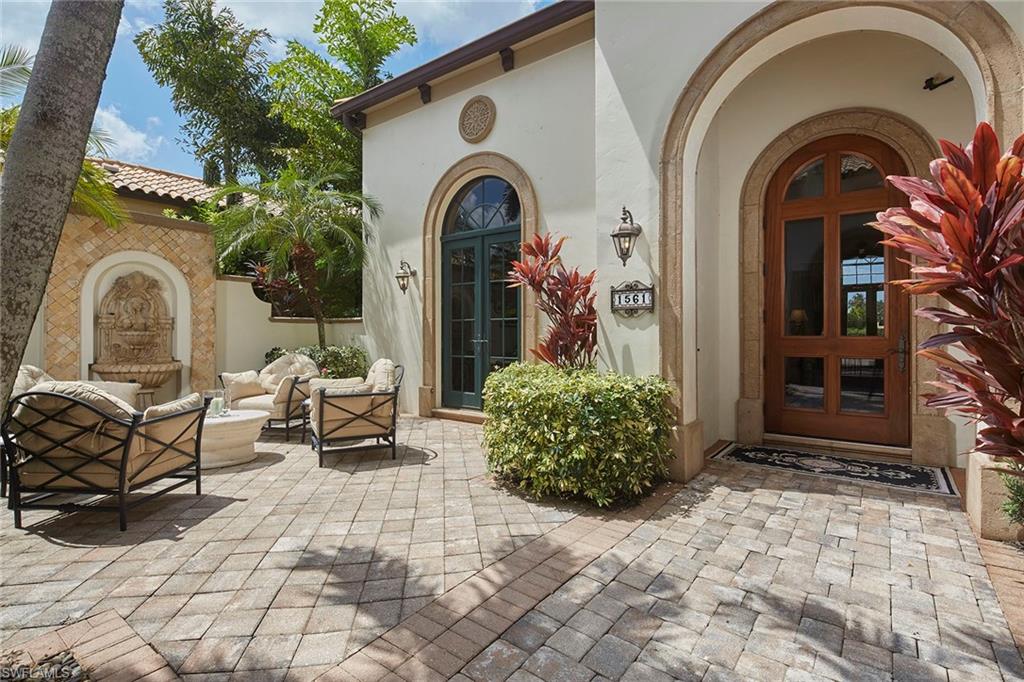
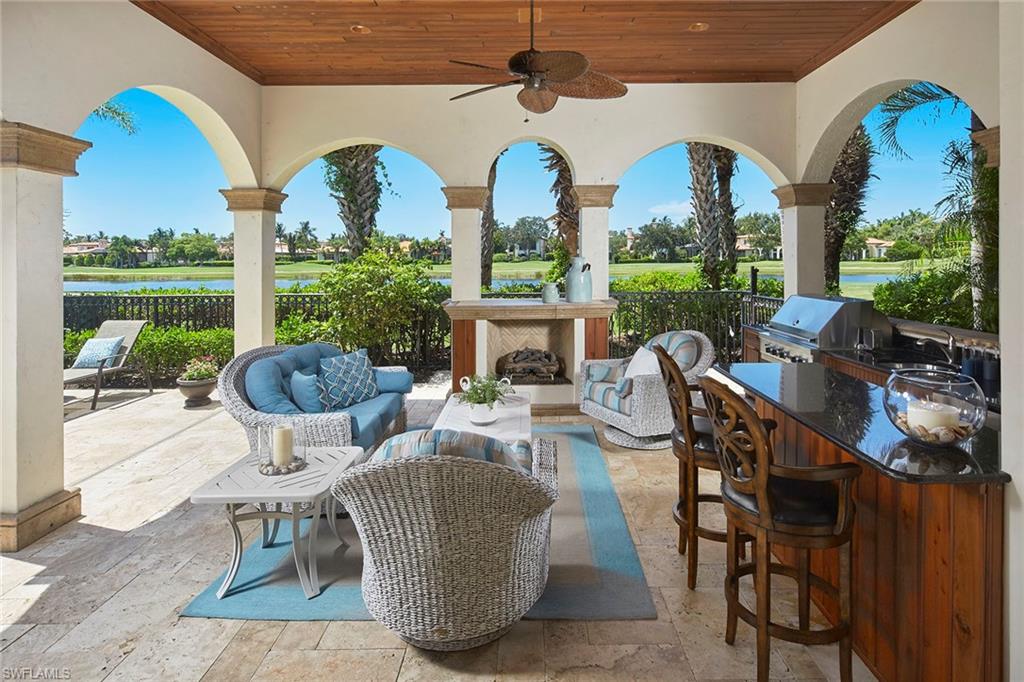
Immediate full golf membership eligibility. An incredibly luxurious home on a picturesque golf-to-lake homesite awaits you in the exclusive Marsh Wren neighborhood in Estuary at Grey Oaks. The open living plan features over 3,400 square feet including three bedrooms plus study, and three full and two half baths. A unique courtyard and grand mahogany glass front door greet you as you enter this opulent home with soaring ceilings, elegant trim detail and neutral stone flooring. The extended covered screened-in outdoor living area with bar, gas fireplace, updated pool and spa are perfect for enjoying Naples mild climate and the long-range view of the 16th and 17th holes of the Estuary golf course. The chef’s kitchen includes Viking and Sub-Zero appliances and two dishwashers. Additional features include a two-car attached garage plus a detached oversized climate-controlled golf cart garage, impact windows and doors throughout, and a private study with French doors and cherry wood flooring. A world of luxury awaits you within the updated, award-winning Grey Oaks Country Club community minutes from world-class dining and beaches of Old Naples.
/u.realgeeks.media/thomasrealtor/PPRFullLogoLightBkgd2_(1).jpg)
Additional Information
- Year Built
- 2006
- Garage Spaces
- 2
- furnished
- Unfurnished
- Pets
- Yes
- Amenities
- Clubhouse, Pool, Dog Park, Fitness Center, Golf Course, Internet Access, Pickleball, Play Area, Private Membership, Putting Green, Restaurant, Underground Utility
- View
- Golf Course, Lake, Water Feature
- Boat Access
- None
- Waterfront Description
- None
- Pool
- Yes
- Building Description
- 1 Story/Ranch
- Acres
- 0.24
- Restrictions
- Architectural, Deeded
- Rear Exposure
- W
- Roof
- Tile
- Flooring
- Carpet, Marble, Wood
- Exterior Features
- Open Porch/Lanai, Built In Grill, Courtyard, Outdoor Kitchen
- Water
- Central
- Cooling
- Ceiling Fan(s), Central Electric, Exhaust Fan, Humidistat, Zoned
- Interior Features
- Built-In Cabinets, Closet Cabinets, Coffered Ceiling(s), Custom Mirrors, Foyer, French Doors, Laundry Tub, Pantry, Smoke Detectors, Tray Ceiling(s), Volume Ceiling, Walk-In Closet(s), Window Coverings, Zero/Corner Door Sliders
- Equipment/Appliances Included
- Auto Garage Door, Dishwasher, Disposal, Dryer, Grill - Gas, Microwave, Pot Filler, Range, Refrigerator, Refrigerator/Icemaker, Security System, Self Cleaning Oven, Smoke Detector, Wall Oven, Warming Tray, Washer, Wine Cooler
- Rooms
- Den - Study, Family Room, Guest Bath, Guest Room, Laundry in Residence, Open Porch/Lanai
- Tax Year
- 2022
- Total Annual Recurring Fees
- $34110
- HOA Fee
- $2,250
- Master HOA Fee
- $2740
- Master HOA Fee Frequency
- Quarterly
- Elementary School
- Poinciana Elementary
- Middle School
- Gulfview Middle
- High School
- Naples High
Mortgage Calculator
Courtesy of Premier Sotheby's Int'l Realty.
Selling Office: Lisa Tomaini Realty. The data relating to real estate for sale on this web site comes in part from the Broker Reciprocity Program (BR Program) of M.L.S. of Naples, Inc. Properties listed with brokerage firms other than this company are marked with the BR Program Icon or the BR House Icon and detailed information about them includes the name of the listing brokers. The properties displayed may not be all the properties available through the BR Program. The information provided is for consumers’ personal, non-commercial use and may not be used for any other purpose.