5501 Agostino WAY, Ave Maria, FL 34142
- $400,000
- 3
- BD
- 2
- BA
- 1,630
- SqFt






- Sold Price
- $400,000
- List Price
- $410,000
- Listing Price
- $410,000
- Closing Date
- Dec 07, 2023
- MLS#
- 223064367
- Status
- CLOSED
- Bedrooms
- 3
- Beds + Den
- 3 Bed
- Bathrooms
- 2
- Living Sq. Ft
- 1,630
- Property Class
- Single Family Residential
- Building Design
- Ranch, Single Family Residence
- Status Type
- Resale Property
- County
- Collier
- Region
- NA35 - Ave Maria Area
- Development
- Ave Maria
- Subdivision
- Silverwood
Property Description
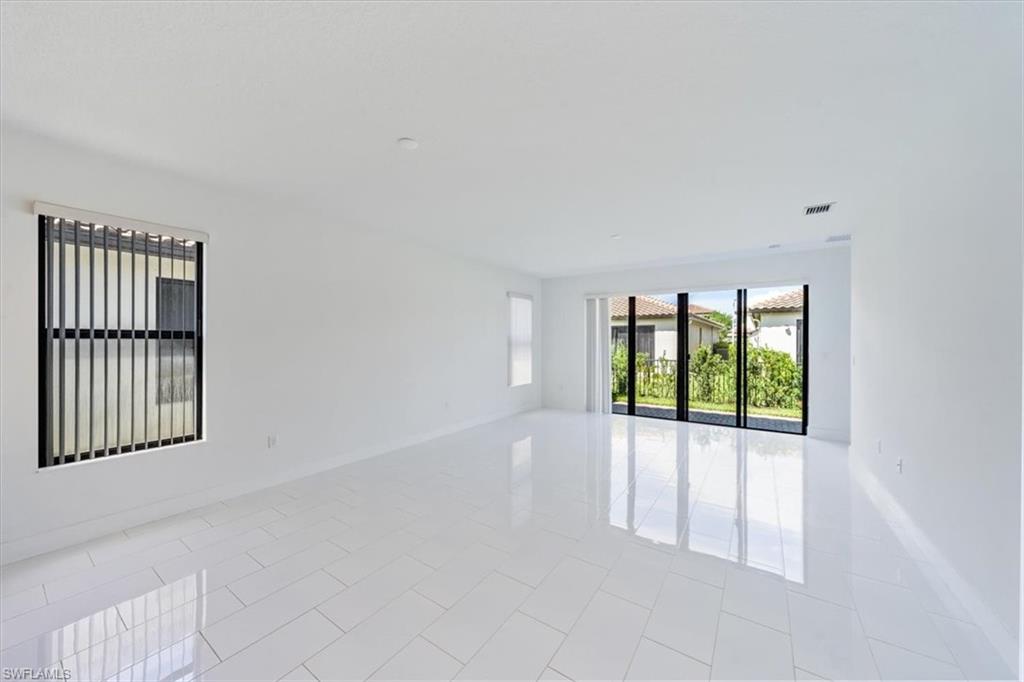
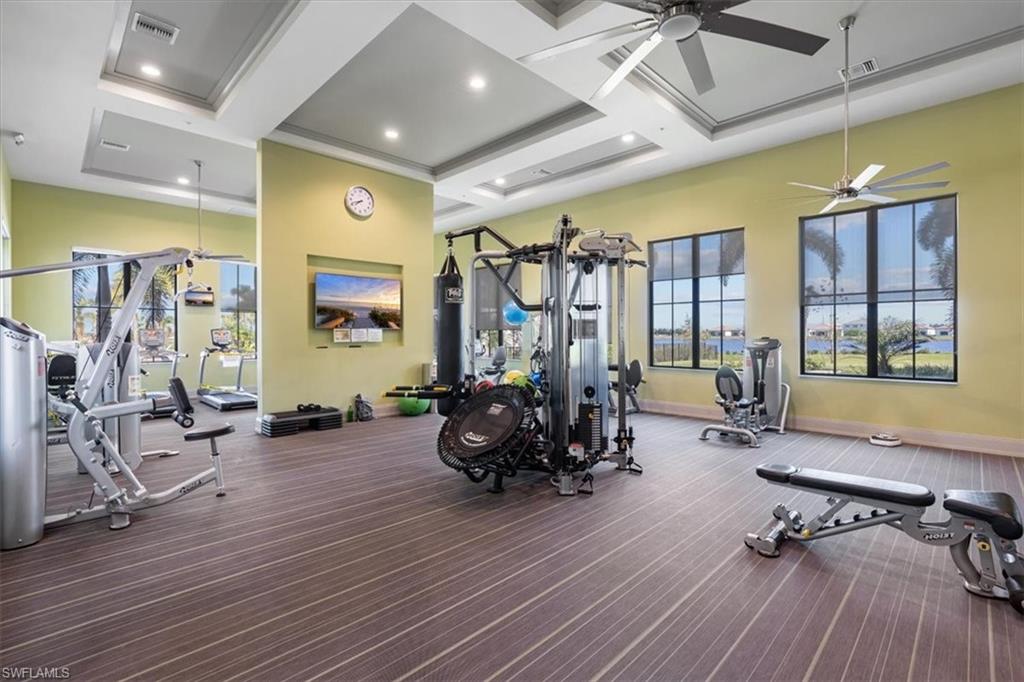
H11622 - Silverwood in Ave Maria is a highly sought after community, offering many choices to Buyers. This Huntington Model -3 BR/2BA -provides the perfect home at a great value. Beautifully designed with Mediterranean inspired architecture and completed with an array of upgrades and custom options, this home on a corner is a great choice for first time and seasoned buyers. A one-story single family home comes with a carefully designed floor plan to include a great room, owners’ suite with his/her walk in closets, 1-car garage with custom screen added, screened in front porch, and extended patio area (8x26). Lot is attractively fenced in to provide privacy. Home has designer tile flooring and and upgraded faucets and fixtures. Gourmet kitchen with stainless steel appliances, European- style wood cabinetry and quartz countertops. The spa-like owners suite features double sinks, quartz vanity tops, and a spacious walk in shower. Enjoy the nearby Maple Ridge Clubhouse with resort-style pool, fitness center, billiard room, exercise park, coffee bar, exhibition kitchen and kids’ room. Suburb location, great school district and a sense of community!
/u.realgeeks.media/thomasrealtor/PPRFullLogoLightBkgd2_(1).jpg)
Additional Information
- Year Built
- 2021
- Garage Spaces
- 1
- furnished
- Unfurnished
- Pets
- Yes
- Amenities
- Basketball Court, Barbecue, Beauty Salon, Bike And Jog Path, Billiard Room, Clubhouse, Park, Pool, Dog Park, Fitness Center, Hobby Room, Internet Access, Play Area, Restaurant, Shopping, Sidewalk, Streetlight, Tennis Court(s), Underground Utility
- Community Type
- Non-Gated
- View
- Landscaped Area
- Boat Access
- None
- Waterfront Description
- None
- Building Description
- 1 Story/Ranch
- Acres
- 0.10
- Restrictions
- Architectural, No RV
- Rear Exposure
- N
- Roof
- Tile
- Flooring
- Tile
- Exterior Features
- Screened Lanai/Porch
- Water
- Central
- Cooling
- Central Electric
- Interior Features
- Foyer, Pantry
- Equipment/Appliances Included
- Auto Garage Door, Cooktop - Electric, Dishwasher, Dryer, Microwave, Refrigerator/Icemaker, Self Cleaning Oven, Smoke Detector, Washer
- Rooms
- Laundry in Residence, Screened Lanai/Porch
- Tax Year
- 2022
- Total Annual Recurring Fees
- $2528
- HOA Fee
- $141
- Master HOA Fee
- $209
- Master HOA Fee Frequency
- Quarterly
Mortgage Calculator
Courtesy of John R Wood Properties. 239-249-2111
Selling Office: LoKation. The data relating to real estate for sale on this web site comes in part from the Broker Reciprocity Program (BR Program) of M.L.S. of Naples, Inc. Properties listed with brokerage firms other than this company are marked with the BR Program Icon or the BR House Icon and detailed information about them includes the name of the listing brokers. The properties displayed may not be all the properties available through the BR Program. The information provided is for consumers’ personal, non-commercial use and may not be used for any other purpose.