6120 Harmony DR, Ave Maria, FL 34142
- $620,000
- 2
- BD
- 2
- BA
- 1,919
- SqFt




- Sold Price
- $620,000
- List Price
- $620,000
- Listing Price
- $620,000
- Closing Date
- Oct 02, 2023
- MLS#
- 223062457
- Status
- CLOSED
- Bedrooms
- 2
- Beds + Den
- 2+Den
- Bathrooms
- 2
- Living Sq. Ft
- 1,919
- Property Class
- Single Family Residential
- Building Design
- Ranch, Single Family Residence
- Status Type
- Resale Property
- County
- Collier
- Region
- NA35 - Ave Maria Area
- Development
- Ave Maria
- Subdivision
- Del Webb
Property Description
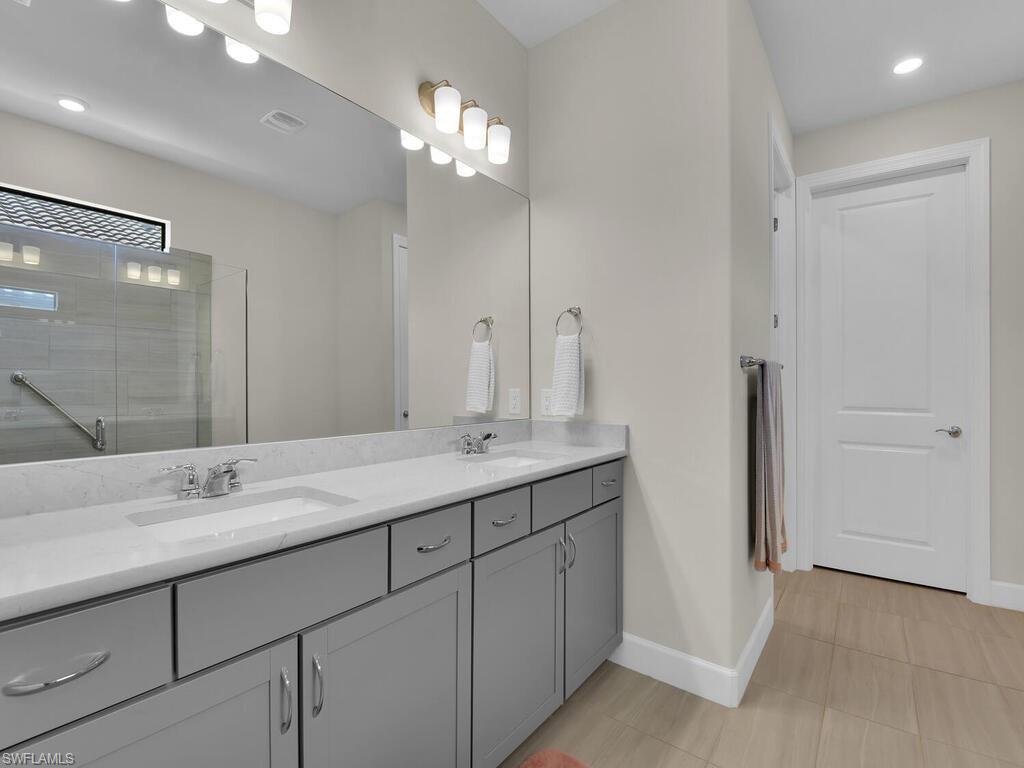
Welcome to this like new Mystique floor plan home in the Del Webb community of Ave Maria. This home is loaded with $175,000 worth of upgrades, and features 2 bedrooms plus a den, 2 bathrooms, a 2 car garage with 10’x15’ of extra storage space, and an extended screened in lanai with a gorgeous pool & spa overlooking the lake. This floor plan is perfect for entertaining with the kitchen flowing into the living room & dining room and the zero corner sliding glass doors leading to the outdoor oasis. The master suite features a tray ceiling, over sized walk-in closet, walk in shower, and a dual sink vanity. The kitchen is beautifully upgraded with stone gray cabinets, pearl jasmine quartz countertops, electric cooktop, a counter depth french door fridge, and a combination convection microwave wall oven. Del Webb Naples is a 55+ community designed to fit any lifestyle with an optional golf membership, tennis and pickleball courts, resort and lap pools, a state of the art fitness center, and two clubhouses with full-time Lifestyle Directors. Del Webb is just a short distance from the Ave Maria town center which you can drive to on your own golf cart if you wish!
/u.realgeeks.media/thomasrealtor/PPRFullLogoLightBkgd2_(1).jpg)
Additional Information
- Year Built
- 2022
- Garage Spaces
- 2
- furnished
- Partially
- Pets
- With Approval
- Amenities
- Bike And Jog Path, Billiard Room, Bocce Court, Clubhouse, Pool, Community Room, Spa/Hot Tub, Fitness Center, Golf Course, Hobby Room, Internet Access, Library, Pickleball, Putting Green, Restaurant, Sauna, Sidewalk, Streetlight, Tennis Court(s), Underground Utility
- View
- Lake
- Boat Access
- None
- Waterfront Description
- Lake
- Pool
- Yes
- Building Description
- 1 Story/Ranch
- Acres
- 0.17
- Restrictions
- Architectural, Housing For Older Persons, No RV
- Rear Exposure
- SW
- Roof
- Tile
- Flooring
- Tile, Wood
- Exterior Features
- Screened Lanai/Porch
- Water
- Central
- Cooling
- Ceiling Fan(s), Central Electric
- Interior Features
- Built-In Cabinets, Foyer, Laundry Tub, Pantry, Smoke Detectors, Tray Ceiling(s), Walk-In Closet(s), Window Coverings, Zero/Corner Door Sliders
- Equipment/Appliances Included
- Auto Garage Door, Cooktop - Electric, Dishwasher, Disposal, Dryer, Freezer, Microwave, Refrigerator/Icemaker, Self Cleaning Oven, Smoke Detector, Wall Oven, Washer
- Rooms
- Den - Study, Guest Bath, Guest Room, Laundry in Residence, Screened Lanai/Porch
- Tax Year
- 2022
- Total Annual Recurring Fees
- $5236
- HOA Fee
- $1,085
- Master HOA Fee
- $223
- Master HOA Fee Frequency
- Quarterly
Mortgage Calculator
Courtesy of Keller Williams Realty Naples.
Selling Office: John R Wood Properties. The data relating to real estate for sale on this web site comes in part from the Broker Reciprocity Program (BR Program) of M.L.S. of Naples, Inc. Properties listed with brokerage firms other than this company are marked with the BR Program Icon or the BR House Icon and detailed information about them includes the name of the listing brokers. The properties displayed may not be all the properties available through the BR Program. The information provided is for consumers’ personal, non-commercial use and may not be used for any other purpose.