5895 Golden Gate PKWY, Naples, FL 34116
- $1,650,000
- 4
- BD
- 3.5
- BA
- 2,646
- SqFt




- Sold Price
- $1,650,000
- List Price
- $1,899,000
- Listing Price
- $1,899,000
- Closing Date
- Dec 05, 2023
- MLS#
- 223062393
- Status
- CLOSED
- Bedrooms
- 4
- Beds + Den
- 4 Bed
- Bathrooms
- 3.5
- Living Sq. Ft
- 2,646
- Property Class
- Single Family Residential
- Building Design
- Ranch, Single Family Residence
- Status Type
- Resale Property
- County
- Collier
- Region
- NA23 - S/O Pine Ridge 26,29,30,31,33,34
- Development
- Golden Gate Estates
- Subdivision
- Golden Gate Estates
Property Description
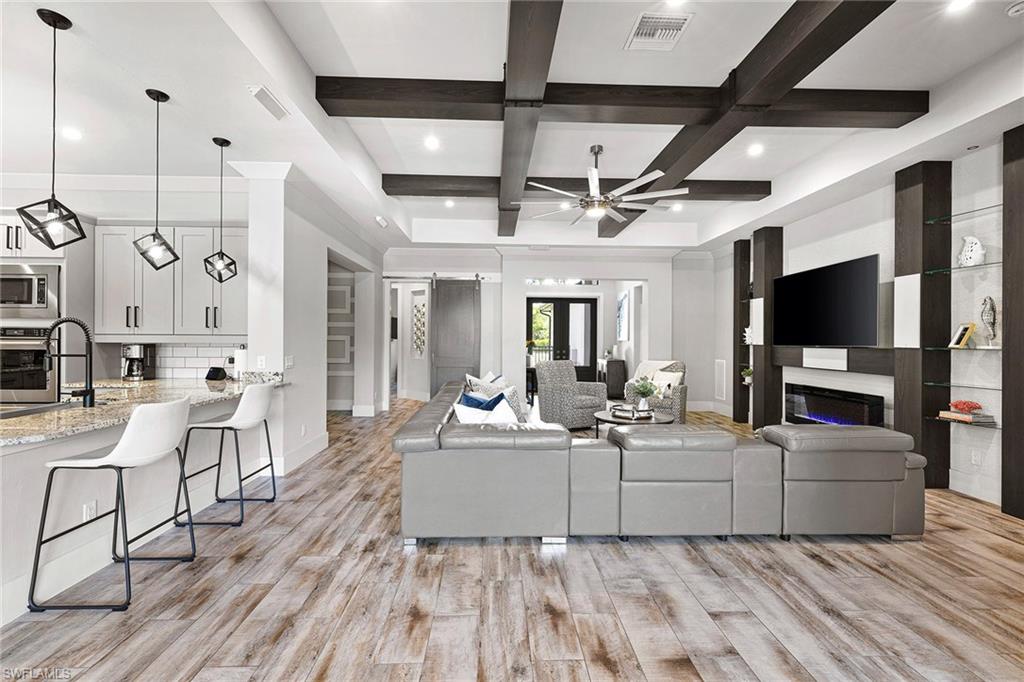
Welcome to this coastal contemporary masterpiece. A 2017 build featuring impact-resistant windows and doors, a concrete tile roof and a whole-home generator. The gourmet chef’s kitchen features all stainless steel appliances including a double oven, icemaker, 47-inch refrigerator and pot filler. An abundance of drawers and cabinetry with soft-close features surround the granite countertops. Custom millwork and premium finishes exude luxury throughout the home. The high-end surround sound system extends to the pool, lanai and basketball area and has five zones of Sonos and three Ring doorbells. A surveillance and alarm system features 13 cameras. An abundance of Wi-Fi extenders means you’ll always be connected. The lanai features a premium outdoor kitchen, flat screen TV, fire pit, bar and bath. Relax in outdoor paradise around the oversized saltwater pool compete with outdoor shower. Mature landscaping lends serenity and privacy. A fully fenced backyard features pass-through access to the property’s large, cleared section with plenty of room for a guest house or RV storage. Conveniently located half a mile to Interstate 75, and less than 15 minutes to downtown and the beach.
/u.realgeeks.media/thomasrealtor/PPRFullLogoLightBkgd2_(1).jpg)
Additional Information
- Year Built
- 2017
- Garage Spaces
- 3
- furnished
- Unfurnished
- Pets
- Yes
- Amenities
- Basketball Court, Storage, Horses OK, Internet Access
- Community Type
- Non-Gated
- View
- Landscaped Area
- Boat Access
- None
- Waterfront Description
- None
- Pool
- Yes
- Building Description
- 1 Story/Ranch
- Acres
- 1.64
- Restrictions
- None/Other
- Rear Exposure
- N
- Roof
- Tile
- Flooring
- Tile
- Exterior Features
- Screened Lanai/Porch, Built In Grill, Outdoor Kitchen, Outdoor Shower
- Water
- Central, Filter, Well
- Sewer
- Septic Tank
- Cooling
- Air Purifier, Ceiling Fan(s), Central Electric, Other
- Interior Features
- Built-In Cabinets, Coffered Ceiling(s), Fireplace, Foyer, Laundry Tub, Pull Down Stairs, Smoke Detectors, Wired for Sound, Tray Ceiling(s), Volume Ceiling, Walk-In Closet(s), Window Coverings
- Equipment/Appliances Included
- Auto Garage Door, Cooktop - Electric, Dishwasher, Disposal, Double Oven, Dryer, Generator, Grill - Gas, Ice Maker - Stand Alone, Microwave, Pot Filler, Refrigerator/Freezer, Satellite Dish, Security System, Self Cleaning Oven, Smoke Detector, Wall Oven, Washer
- Rooms
- Great Room, Laundry in Residence, Screened Lanai/Porch
- Tax Year
- 2022
Mortgage Calculator
Courtesy of Premier Sotheby's Int'l Realty.
Selling Office: Coldwell Banker Realty. The data relating to real estate for sale on this web site comes in part from the Broker Reciprocity Program (BR Program) of M.L.S. of Naples, Inc. Properties listed with brokerage firms other than this company are marked with the BR Program Icon or the BR House Icon and detailed information about them includes the name of the listing brokers. The properties displayed may not be all the properties available through the BR Program. The information provided is for consumers’ personal, non-commercial use and may not be used for any other purpose.