Share this with your friends


239-877-9715
Real Estate Company
4926 Seton WAY, Ave Maria, FL 34142
- $545,000
- 4
- BD
- 3
- BA
- 2,464
- SqFt








- Sold Price
- $545,000
- List Price
- $549,000
- Listing Price
- $549,000
- Closing Date
- Jan 08, 2024
- MLS#
- 223061934
- Status
- CLOSED
- Bedrooms
- 4
- Beds + Den
- 4+Den
- Bathrooms
- 3
- Living Sq. Ft
- 2,464
- Property Class
- Single Family Residential
- Building Design
- Ranch, Single Family Residence
- Status Type
- Resale Property
- County
- Collier
- Region
- NA35 - Ave Maria Area
- Development
- Ave Maria
- Subdivision
- Avalon Park
Property Description
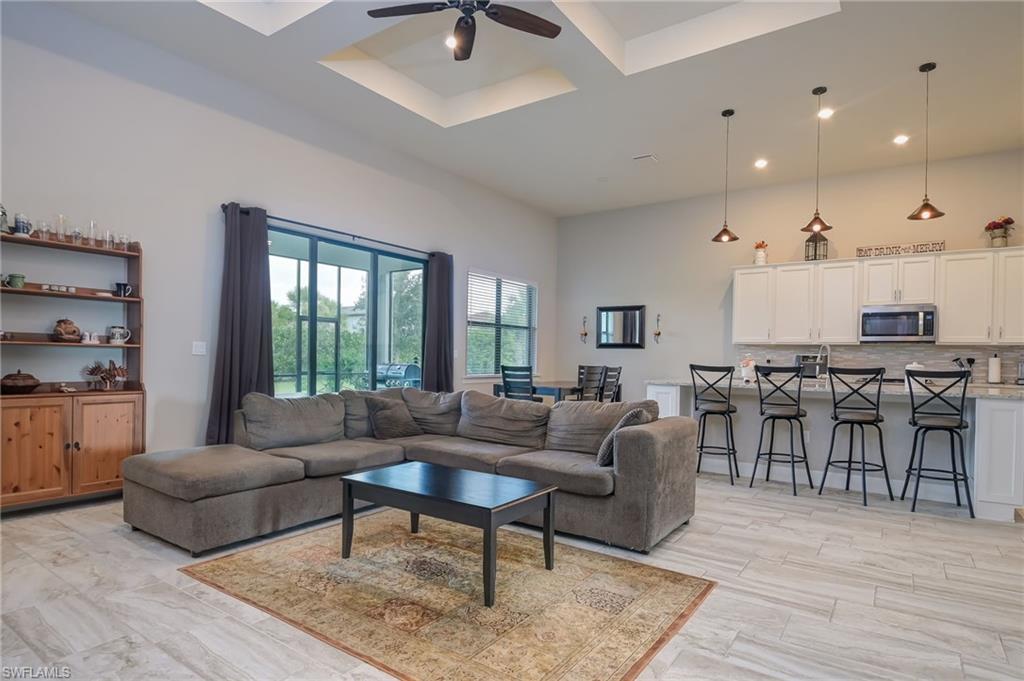
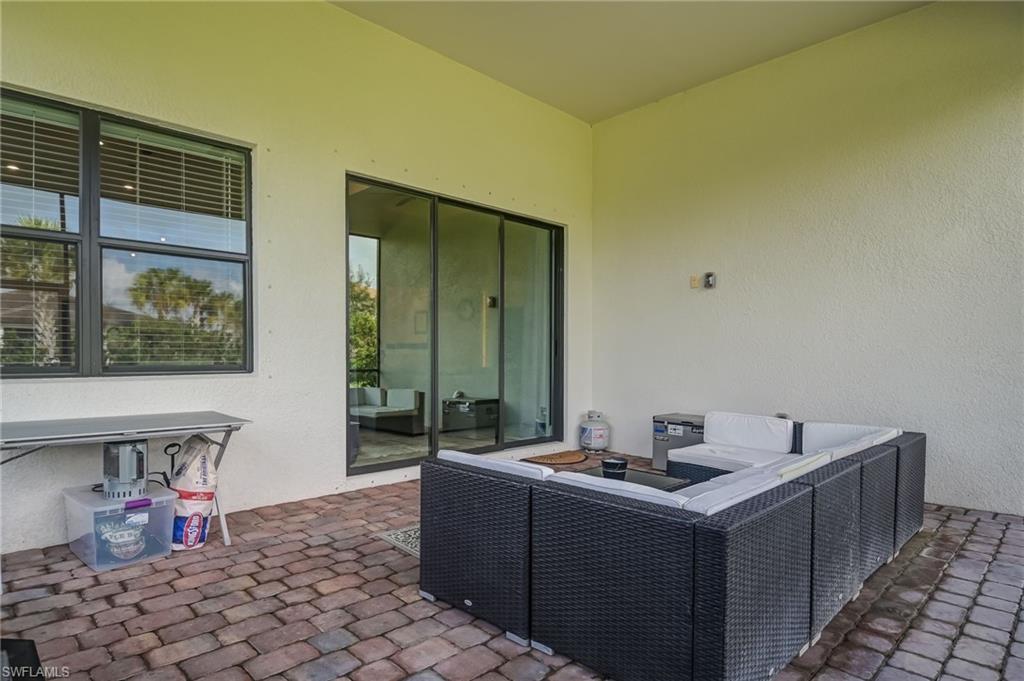
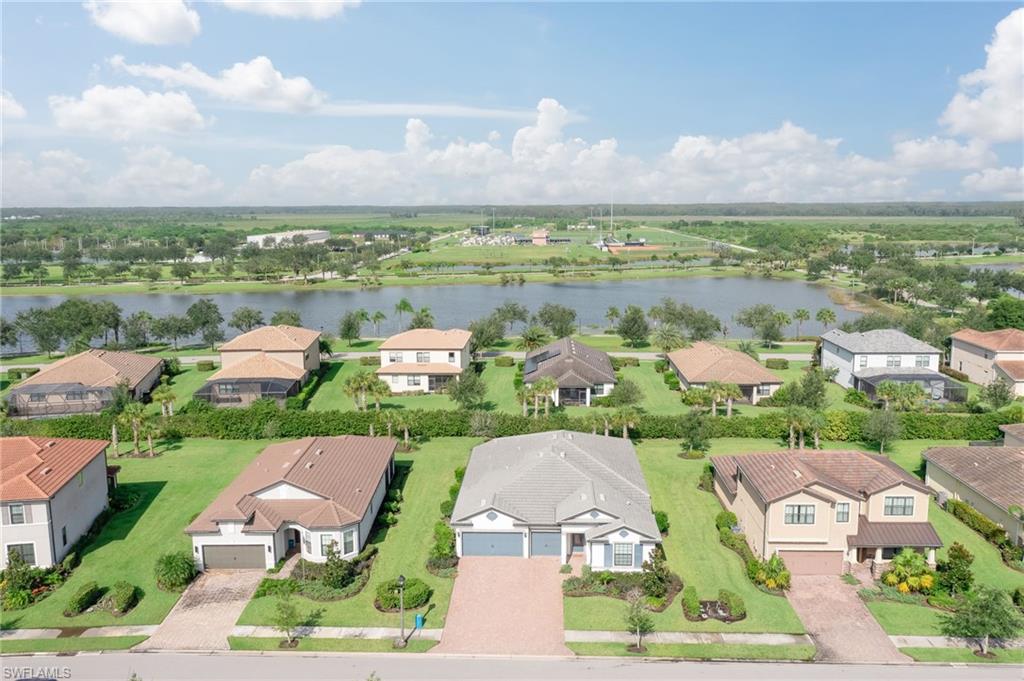
Welcome to this striking single-story home in beautiful Ave Maria, FL! With 4 BEDROOMS + DEN/3 FULL BATHS and a 3-CAR GARAGE on 2,500sqft, it offers impeccable design and functionality, making it the perfect place to call home. You will be greeted by a spacious and open floor plan, a light and bright color palette, 12' CEILINGS, and gorgeous plank tile. The gourmet kitchen is a chef's dream, featuring top-of-the-line SS appliances, ample cabinet space, walk-in pantry, large center island, quartz countertops, backsplash & breakfast bar. Extended walk-in shower in the master bath. 3 additional bedrooms provide plenty of space for family and guests. The den w/French glass doors can be used as an office, a media room, a gym, a dining room, or even a 5th bedroom. Complemented by a FINISHED LAUNDRY W/CABINETS & UTILITY SINK. The large SCREENED-IN LANAI and landscaped backyard w/plenty of space for a pool on this OVERSIZED LOT are perfect for outdoor fun and relaxation. CENTRALLY LOCATED across from Donahue Academy, 2 blocks from the town center, & short distance of the 2-mile loop around the largest lake in Ave Maria. Amenities: Waterpark, walking trails, playground, golf courses &more!
/u.realgeeks.media/thomasrealtor/PPRFullLogoLightBkgd2_(1).jpg)
Additional Information
- Year Built
- 2019
- Garage Spaces
- 3
- furnished
- Unfurnished
- Pets
- Yes
- Amenities
- Basketball Court, Beauty Salon, Bike And Jog Path, Bocce Court, Park, Pool, Spa/Hot Tub, Dog Park, Fitness Center, Storage, Golf Course, Internet Access, Library, Play Area, Putting Green, Restaurant, Shopping, Sidewalk, Streetlight, Tennis Court(s), Underground Utility, Car Wash Area, Volleyball
- Community Type
- Non-Gated
- View
- Landscaped Area
- Boat Access
- None
- Waterfront Description
- None
- Building Description
- 1 Story/Ranch
- Acres
- 0.23
- Restrictions
- No Commercial, No RV
- Rear Exposure
- W
- Roof
- Tile
- Flooring
- Carpet, Tile
- Exterior Features
- Screened Lanai/Porch
- Water
- Central
- Cooling
- Ceiling Fan(s), Central Electric
- Interior Features
- Coffered Ceiling(s), French Doors, Laundry Tub, Volume Ceiling
- Equipment/Appliances Included
- Auto Garage Door, Cooktop - Electric, Dishwasher, Disposal, Dryer, Microwave, Range, Refrigerator/Freezer, Refrigerator/Icemaker, Security System, Self Cleaning Oven, Smoke Detector, Washer, Washer/Dryer Hookup
- Rooms
- Den - Study, Laundry in Residence, Screened Lanai/Porch
- Tax Year
- 2022
- Total Annual Recurring Fees
- $3376
- HOA Fee
- $635
- Master HOA Fee
- $209
- Master HOA Fee Frequency
- Quarterly
Mortgage Calculator
Courtesy of MVP Realty Associates LLC.
Selling Office: ND Realty. The data relating to real estate for sale on this web site comes in part from the Broker Reciprocity Program (BR Program) of M.L.S. of Naples, Inc. Properties listed with brokerage firms other than this company are marked with the BR Program Icon or the BR House Icon and detailed information about them includes the name of the listing brokers. The properties displayed may not be all the properties available through the BR Program. The information provided is for consumers’ personal, non-commercial use and may not be used for any other purpose.