3256 Atlantic CIR, Naples, FL 34119
- $1,175,000
- 3
- BD
- 2.5
- BA
- 2,538
- SqFt




- Sold Price
- $1,175,000
- List Price
- $1,200,000
- Listing Price
- $1,200,000
- Closing Date
- Sep 20, 2023
- MLS#
- 223056845
- Status
- CLOSED
- Bedrooms
- 3
- Beds + Den
- 3+Den
- Bathrooms
- 2.5
- Living Sq. Ft
- 2,538
- Property Class
- Single Family Residential
- Building Design
- Ranch, Single Family Residence
- Status Type
- Resale Property
- County
- Collier
- Region
- NA21 - N/O Immokalee Rd E/O 75
- Development
- Riverstone
- Subdivision
- Riverstone
Property Description
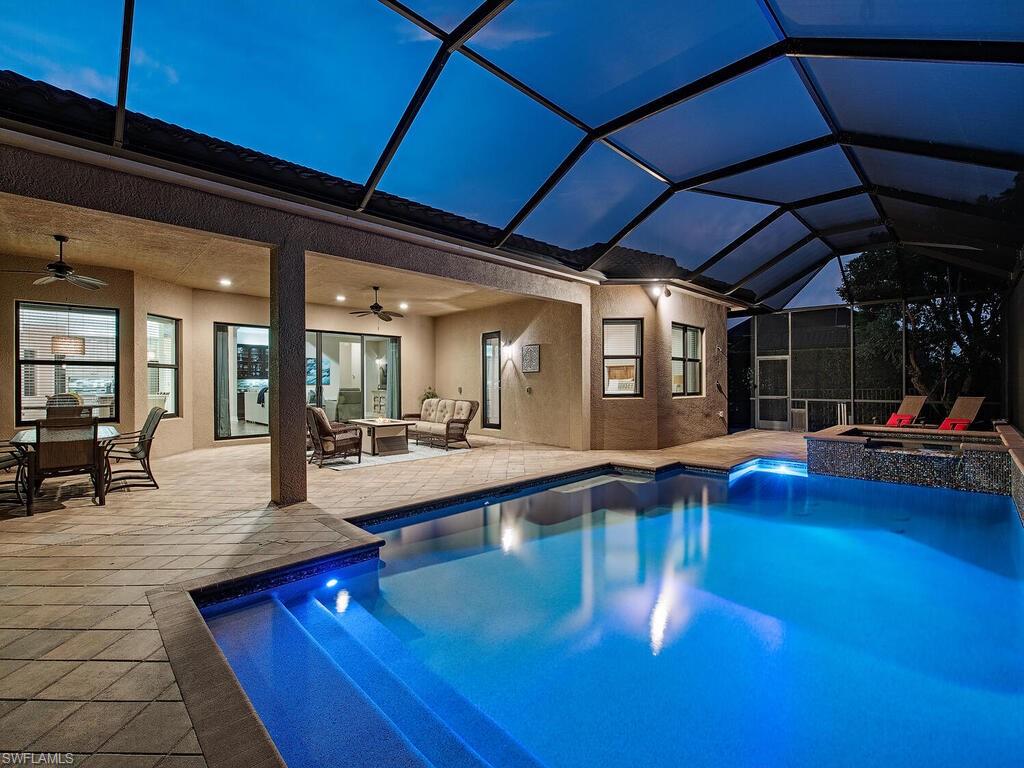
H11271. Welcome to this peaceful retreat where you can comfortably live year-round or escape the northern winters. Savor your morning coffee from the picture window screened lanai while watching the sunrise over the nature preserve. Then spend the day relaxing in your sparkling pool & spa. This Bellagio estate home is an entertainers dream featuring an extra-large great room with wet bar, open kitchen, formal dining & expansive lanai with covered area extended over 680 sf. Bright white kitchen offers tons of storage & countertop space, large island, granite counters, ambient lighting, glass tile backsplash & stainless appliances. Plenty of space for you & your guests with 3 bedrooms plus a professionally-designed office for two. Fenced side yard with doggie door. Expanded driveway for extra parking. Improvements include new screens on lanai, freshly painted bedrooms, garage door insulation & water treatment system. Easy storm prep with impact windows & doors. Riverstone offers a social, vacation-inspired lifestyle for all ages. Including fitness facilities, social hall, resort & lap pools, spa, 5 Har-Tru tennis courts, basketball & pickleball courts, tot lot, & activities director.
/u.realgeeks.media/thomasrealtor/PPRFullLogoLightBkgd2_(1).jpg)
Additional Information
- Year Built
- 2013
- Garage Spaces
- 2
- furnished
- Unfurnished
- Pets
- Yes
- Amenities
- Basketball Court, Bike And Jog Path, Billiard Room, Clubhouse, Pool, Community Room, Spa/Hot Tub, Fitness Center, Internet Access, Pickleball, Play Area, Sidewalk, Streetlight, Tennis Court(s), Underground Utility, Volleyball
- View
- Preserve
- Boat Access
- None
- Waterfront Description
- None
- Pool
- Yes
- Building Description
- 1 Story/Ranch
- Acres
- 0.21
- Restrictions
- Architectural, Deeded, No Commercial, No RV
- Rear Exposure
- E
- Roof
- Tile
- Flooring
- Carpet, Tile, Wood
- Exterior Features
- Screened Lanai/Porch
- Water
- Central
- Cooling
- Ceiling Fan(s), Central Electric
- Interior Features
- Built-In Cabinets, Coffered Ceiling(s), Foyer, French Doors, Laundry Tub, Pantry, Smoke Detectors, Wired for Sound, Walk-In Closet(s), Wet Bar, Window Coverings
- Equipment/Appliances Included
- Auto Garage Door, Central Vacuum, Dishwasher, Disposal, Dryer, Microwave, Range, Refrigerator/Icemaker, Security System, Smoke Detector, Washer, Water Treatment Owned, Wine Cooler
- Rooms
- Den - Study, Great Room, Guest Bath, Guest Room, Home Office, Laundry in Residence, Screened Lanai/Porch
- Tax Year
- 2022
- Total Annual Recurring Fees
- $5400
- HOA Fee
- $1,350
- Elementary School
- Laurel Oak Elementary
- Middle School
- Oakridge Middle School
- High School
- Aubrey Rogers High School
Mortgage Calculator
Courtesy of John R Wood Properties.
Selling Office: John R Wood Properties. The data relating to real estate for sale on this web site comes in part from the Broker Reciprocity Program (BR Program) of M.L.S. of Naples, Inc. Properties listed with brokerage firms other than this company are marked with the BR Program Icon or the BR House Icon and detailed information about them includes the name of the listing brokers. The properties displayed may not be all the properties available through the BR Program. The information provided is for consumers’ personal, non-commercial use and may not be used for any other purpose.