3060 39th ST SW, Naples, FL 34117
- $1,438,500
- 4
- BD
- 4.5
- BA
- 3,544
- SqFt




- Sold Price
- $1,438,500
- List Price
- $1,650,000
- Listing Price
- $1,650,000
- Closing Date
- Sep 15, 2023
- MLS#
- 223049261
- Status
- CLOSED
- Bedrooms
- 4
- Beds + Den
- 4 Bed
- Bathrooms
- 4.5
- Living Sq. Ft
- 3,544
- Property Class
- Single Family Residential
- Building Design
- Ranch, Single Family Residence
- Status Type
- Resale Property
- County
- Collier
- Region
- NA42 - GGE 4,5,8,9,12,15,27,28,193-195
- Development
- Golden Gate Estates
- Subdivision
- Golden Gate Estates
Property Description
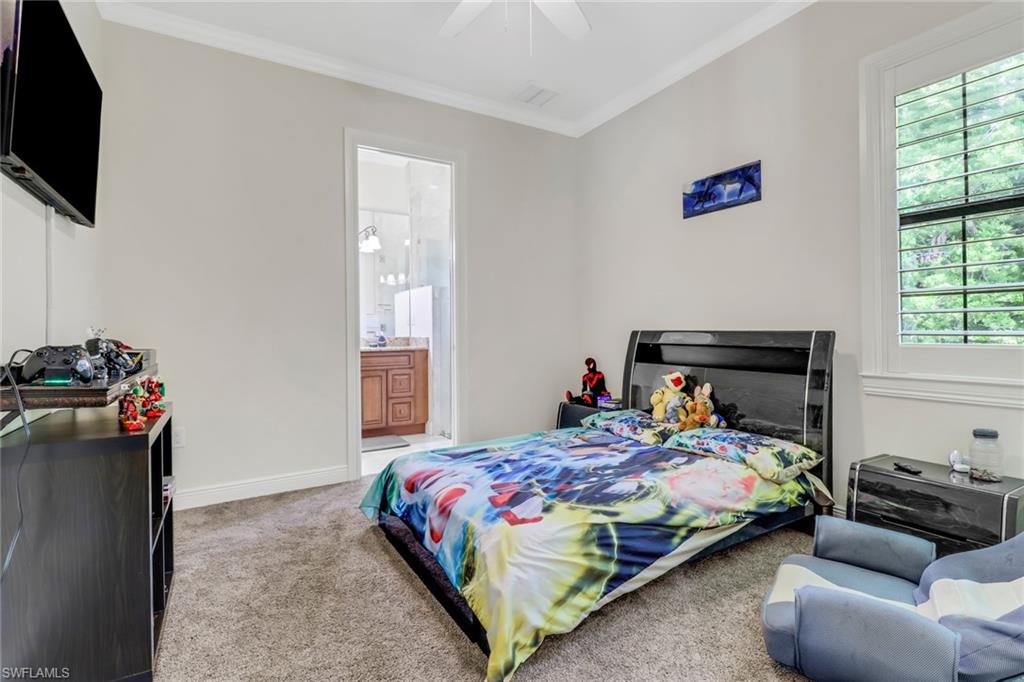
This custom luxury estate home sits on approx. 2.37 acres and includes over 3,500 sq ft.in the heart of Naples. The main living space is very open and features 13" ceilings along w/ 4 bedrooms, 4.5 bathrooms. The gourmet kitchen has spacious custom cabinets, separate pantry area, s.s. appliances, and 2 large islands. The spacious dining room and living room both having glass patio doors that open up to the custom pool area. Each bedroom has en-suite full bath and the master suite features his & her closets, dual vanities, and a frameless glass walk in shower w/his and her showerheads & sep. tub. This home was built with longevity in mind as the construction has Impact Window & Doors, home is fully insulated, & there is a code for gated entry to the private lot. Additional features include Plantation shudders, a lighting system that connects to smartphones, 3 garages with 12' heights and 10' doors along w/custom finish flooring. The pool comes with bubblers, spa, sun shelf, and even an outdoor kitchen w/lots of space to relax and enjoy your private preserve view. Location: only a short distance from the action, minutes away from malls, shopping, golf, beach is a short ride away.
/u.realgeeks.media/thomasrealtor/PPRFullLogoLightBkgd2_(1).jpg)
Additional Information
- Year Built
- 2018
- Garage Spaces
- 3
- furnished
- Unfurnished
- Pets
- Yes
- Amenities
- Underground Utility
- View
- Landscaped Area, Preserve, Trees/Woods
- Boat Access
- None
- Waterfront Description
- None
- Pool
- Yes
- Building Description
- 1 Story/Ranch
- Acres
- 2.35
- Restrictions
- None
- Rear Exposure
- E
- Roof
- Tile
- Flooring
- Marble, Tile
- Exterior Features
- Screened Lanai/Porch, Built In Grill, Outdoor Kitchen
- Water
- Assessment Paid, Softener, Well
- Sewer
- Septic Tank
- Cooling
- Ceiling Fan(s), Central Electric
- Interior Features
- Built-In Cabinets, Custom Mirrors, Foyer, French Doors, Laundry Tub, Pantry, Smoke Detectors, Volume Ceiling, Walk-In Closet(s)
- Equipment/Appliances Included
- Auto Garage Door, Cooktop - Electric, Dishwasher, Disposal, Microwave, Refrigerator/Freezer, Self Cleaning Oven, Smoke Detector, Water Treatment Owned
- Rooms
- Den - Study, Family Room, Great Room, Guest Bath, Guest Room, Laundry in Residence, Screened Lanai/Porch
- Tax Year
- 2022
- Elementary School
- Big Cypress Elem Sch
- Middle School
- Oakridge Middle Sch
- High School
- Golden Gate High Sch
Mortgage Calculator
Courtesy of Premiere Plus Realty Company.
Selling Office: Redfin Corporation. The data relating to real estate for sale on this web site comes in part from the Broker Reciprocity Program (BR Program) of M.L.S. of Naples, Inc. Properties listed with brokerage firms other than this company are marked with the BR Program Icon or the BR House Icon and detailed information about them includes the name of the listing brokers. The properties displayed may not be all the properties available through the BR Program. The information provided is for consumers’ personal, non-commercial use and may not be used for any other purpose.