5699 Sago CT, Naples, FL 34119
- $1,850,000
- 4
- BD
- 4.5
- BA
- 3,576
- SqFt






- Sold Price
- $1,850,000
- List Price
- $2,050,000
- Listing Price
- $2,050,000
- Closing Date
- Mar 15, 2024
- MLS#
- 223047363
- Status
- CLOSED
- Bedrooms
- 4
- Beds + Den
- 4+Den
- Bathrooms
- 4.5
- Living Sq. Ft
- 3,576
- Property Class
- Single Family Residential
- Building Design
- Single Family Residence
- Status Type
- Resale Property
- County
- Collier
- Region
- NA14 -Vanderbilt Rd to Pine Ridge Rd
- Development
- Vineyards
- Subdivision
- Hammock Isles
Property Description
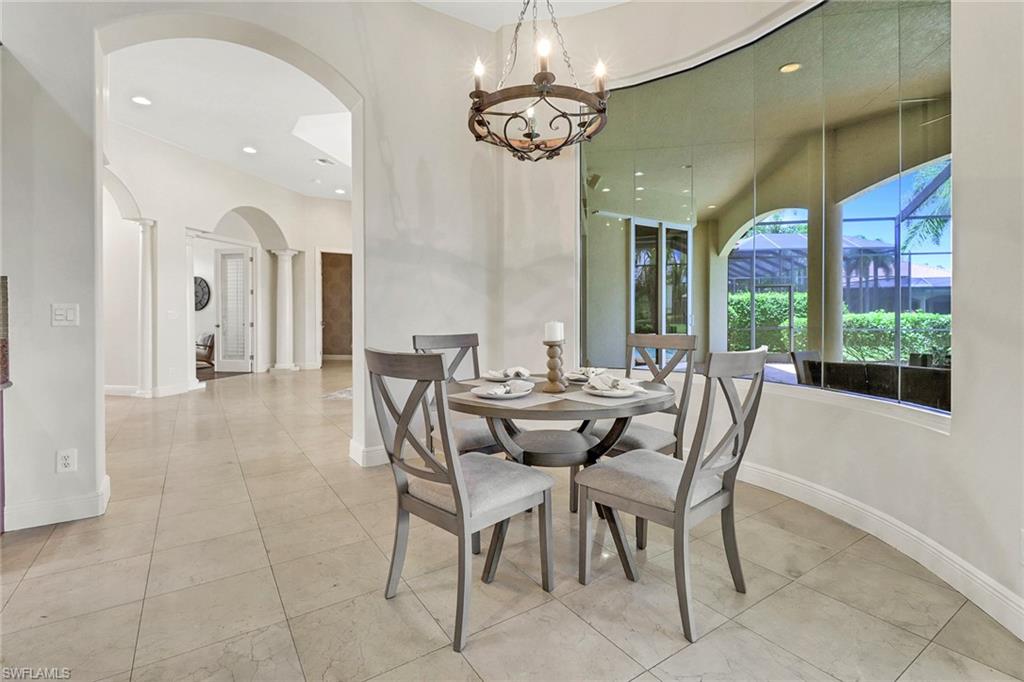
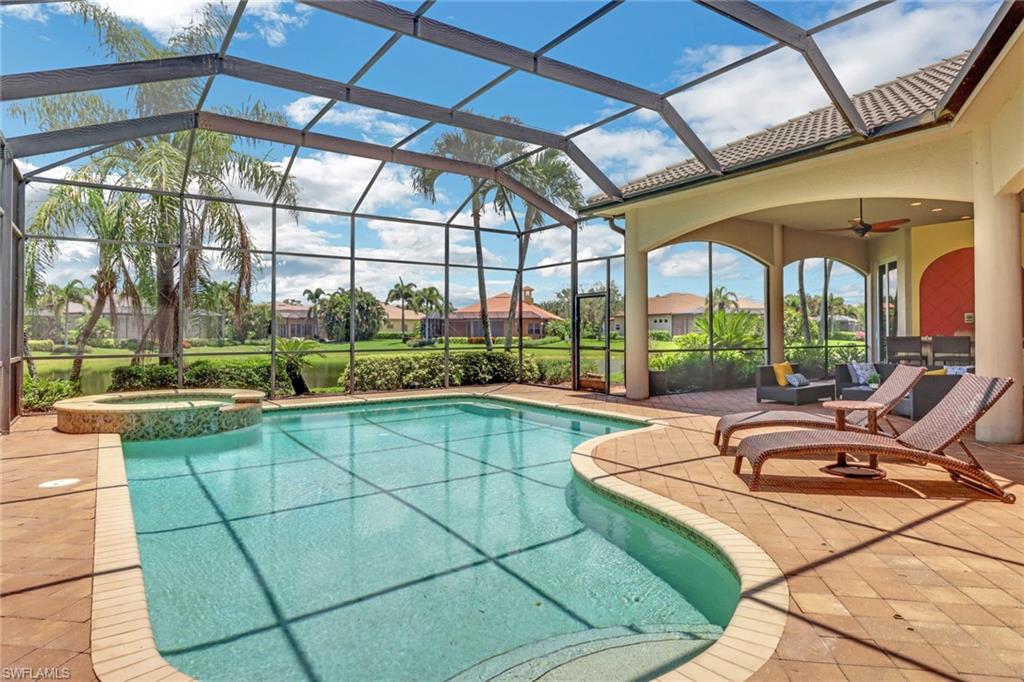
A Stunning former Model Home with lake view, 4 Bedrooms + Den, 5 Baths, 3-car Garage Pool Home located in the prestigious, award-winning Vineyards Community. Beautiful marble flooring throughout and Custom Cabinetry. Hardwood floors & finished closets in all bedrooms. The beautiful Gourmet Island Kitchen has cooktop with two sink stations, granite counters and raised panel custom cabinetry. Breakfast Nook has mitered glass windows and designer lighting. Pocketing sliders open to the oversized Lanai that has a full outdoor kitchen & bar for entertaining all year-round while taking a dip in your custom pool and spa. Membership to Vineyards Country Club is optional with various levels of memberships available, including access to 36-holes of championship golf, tennis courts, pickle ball,bocces and many other amenities at the newly constructed wellness center. 24-hour guarded gate, close to beaches and fantastic dinning and the best school district in the area!
/u.realgeeks.media/thomasrealtor/PPRFullLogoLightBkgd2_(1).jpg)
Additional Information
- Year Built
- 2005
- Garage Spaces
- 3
- furnished
- Unfurnished
- Pets
- With Approval
- Amenities
- Basketball Court, Barbecue, Bike And Jog Path, Bike Storage, Business Center, Cabana, Clubhouse, Park, Pool, Community Room, Spa/Hot Tub, Concierge, Dog Park, Fitness Center, Full Service Spa, Golf Course, Internet Access, Library, Pickleball, Play Area, Private Membership, Racquetball, Restaurant, Sauna, Tennis Court(s)
- Community Type
- Gated, Golf Course, Tennis
- View
- Lake
- Boat Access
- None
- Waterfront Description
- Lake
- Pool
- Yes
- Building Description
- Traditional
- Acres
- 0.35
- Restrictions
- Architectural
- Rear Exposure
- N
- Roof
- Tile
- Flooring
- Marble, Tile
- Exterior Features
- Built In Grill, Outdoor Kitchen
- Water
- Central
- Cooling
- Ceiling Fan(s), Central Electric
- Interior Features
- Built-In Cabinets, Closet Cabinets, Foyer, French Doors, Laundry Tub, Pantry, Pull Down Stairs, Smoke Detectors, Tray Ceiling(s), Vaulted Ceiling(s), Volume Ceiling, Walk-In Closet(s)
- Equipment/Appliances Included
- Cooktop - Electric, Cooktop - Gas, Dishwasher, Double Oven, Dryer, Grill - Gas, Refrigerator, Refrigerator/Freezer, Self Cleaning Oven, Smoke Detector, Washer, Washer/Dryer Hookup
- Rooms
- Den - Study, Family Room, Great Room
- Tax Year
- 2022
- Total Annual Recurring Fees
- $4276
- HOA Fee
- $1,069
- Elementary School
- Vineyards Elementary School
- Middle School
- Oakridge Middle School
- High School
- Barron Collier High School
Mortgage Calculator
Courtesy of Premiere Plus Realty Company.
Selling Office: Premiere Plus Realty Company. The data relating to real estate for sale on this web site comes in part from the Broker Reciprocity Program (BR Program) of M.L.S. of Naples, Inc. Properties listed with brokerage firms other than this company are marked with the BR Program Icon or the BR House Icon and detailed information about them includes the name of the listing brokers. The properties displayed may not be all the properties available through the BR Program. The information provided is for consumers’ personal, non-commercial use and may not be used for any other purpose.