Share this with your friends


239-877-9715
Real Estate Company
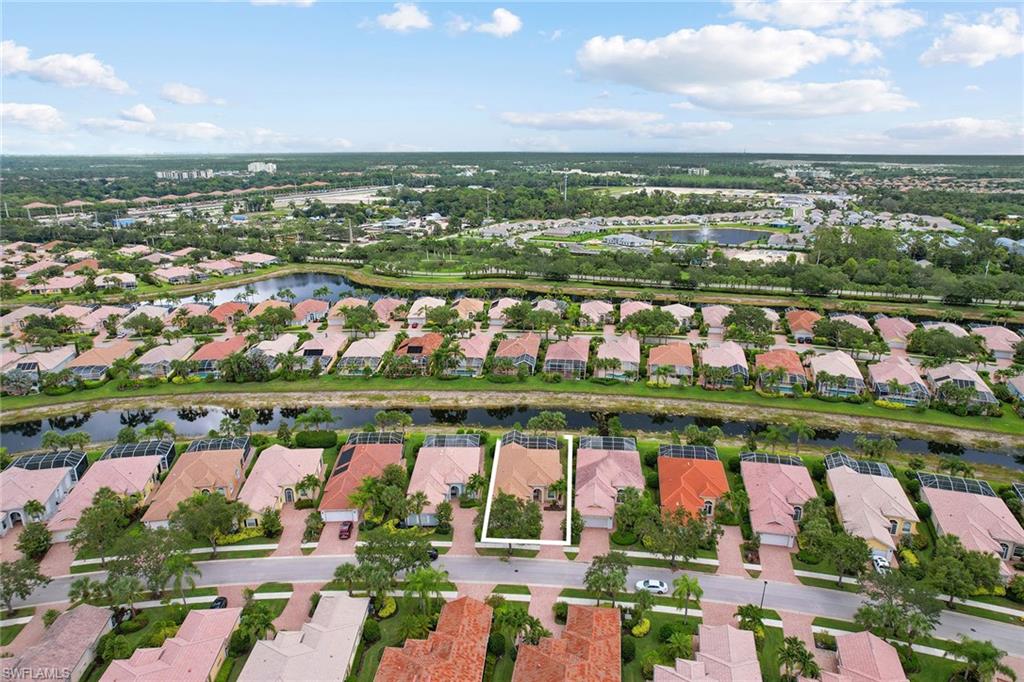
7691 Hernando CT, Naples, FL 34114
- $685,000
- 3
- BD
- 2
- BA
- 2,000
- SqFt




- Sold Price
- $685,000
- List Price
- $699,000
- Listing Price
- $699,000
- Closing Date
- Jan 08, 2024
- MLS#
- 223040915
- Status
- CLOSED
- Bedrooms
- 3
- Beds + Den
- 3+Den
- Bathrooms
- 2
- Living Sq. Ft
- 2,000
- Property Class
- Single Family Residential
- Building Design
- Ranch, Single Family Residence
- Status Type
- Resale Property
- County
- Collier
- Region
- NA37 - East Collier S/O 75 E/O 9
- Development
- Verona Walk
- Subdivision
- Verona Walk
Property Description
Exceptional opportunity in the highly sought-after and gated Verona Walk community! This fabulous and immaculate, move-in-ready Oakmont design floor plan home is open, spacious, and ideal for entertaining family and friends. Solidly built by DiVosta Homes with poured concrete and a new roof in 2018, the home showcases 2,000 square feet of living space. The split-bedroom floor plan features three bedrooms plus a den, an open kitchen with a spacious breakfast bar that adjoins the open dining and living space. Sliding glass doors allow an abundance of natural light and lead onto a beautiful oversized screened lanai with a covered area, privacy wall and water view. A laundry room and two-car side-load garage complete the home. The town center offers a post office, gas station, car wash, restaurant, ice cream shop, library, card room, computer center and hair salon. Verona Walk amenities include 24-hour guard gated entry, 20 miles of biking trails, resort and lap pools, state-of-the-art fitness center, activity director, basketball, bocce, tennis and pickleball courts. Verona Walk is minutes from Marco Island and downtown Naples to enjoy the beaches, restaurants and entertainment.
/u.realgeeks.media/thomasrealtor/PPR-Logo-Detail.jpg)
Additional Information
- Year Built
- 2004
- Garage Spaces
- 2
- furnished
- Partially
- Pets
- Yes
- Amenities
- Basketball Court, Beauty Salon, Bike And Jog Path, Bocce Court, Park, Pool, Fitness Center, Hobby Room, Internet Access, Library, Pickleball, Play Area, Restaurant, Sidewalk, Streetlight, Tennis Court(s), Underground Utility, Car Wash Area
- Community Type
- Gated
- View
- Lake
- Boat Access
- None
- Waterfront Description
- Lake
- Building Description
- 1 Story/Ranch
- Restrictions
- Architectural, Deeded, No Commercial, No RV
- Rear Exposure
- N
- Roof
- Tile
- Flooring
- Laminate, Tile
- Exterior Features
- Screened Lanai/Porch
- Water
- Central
- Cooling
- Ceiling Fan(s), Central Electric
- Interior Features
- Foyer, Laundry Tub, Smoke Detectors, Volume Ceiling, Walk-In Closet(s), Window Coverings
- Equipment/Appliances Included
- Dishwasher, Disposal, Dryer, Microwave, Range, Refrigerator/Icemaker, Security System, Smoke Detector, Washer
- Rooms
- Den - Study, Great Room, Guest Bath, Guest Room, Laundry in Residence, Screened Lanai/Porch
- Tax Year
- 2022
- Total Annual Recurring Fees
- $5340
- HOA Fee
- $1,335
- Elementary School
- Lely Elementary School
- Middle School
- Manatee Middle School
- High School
- Lely High School
Mortgage Calculator
Courtesy of Premier Sotheby's Int'l Realty.
Selling Office: Gulf Coast Properties Group. The data relating to real estate for sale on this web site comes in part from the Broker Reciprocity Program (BR Program) of M.L.S. of Naples, Inc. Properties listed with brokerage firms other than this company are marked with the BR Program Icon or the BR House Icon and detailed information about them includes the name of the listing brokers. The properties displayed may not be all the properties available through the BR Program. The information provided is for consumers’ personal, non-commercial use and may not be used for any other purpose.