5702 Sago CT, Naples, FL 34119
- $2,075,000
- 3
- BD
- 3.5
- BA
- 3,702
- SqFt








- Sold Price
- $2,075,000
- List Price
- $2,245,000
- Listing Price
- $2,245,000
- Closing Date
- Nov 08, 2023
- MLS#
- 223040421
- Status
- CLOSED
- Bedrooms
- 3
- Beds + Den
- 3+Den
- Bathrooms
- 3.5
- Living Sq. Ft
- 3,702
- Property Class
- Single Family Residential
- Building Design
- Single Family Residence
- Status Type
- Resale Property
- County
- Collier
- Region
- NA14 -Vanderbilt Rd to Pine Ridge Rd
- Development
- Vineyards
- Subdivision
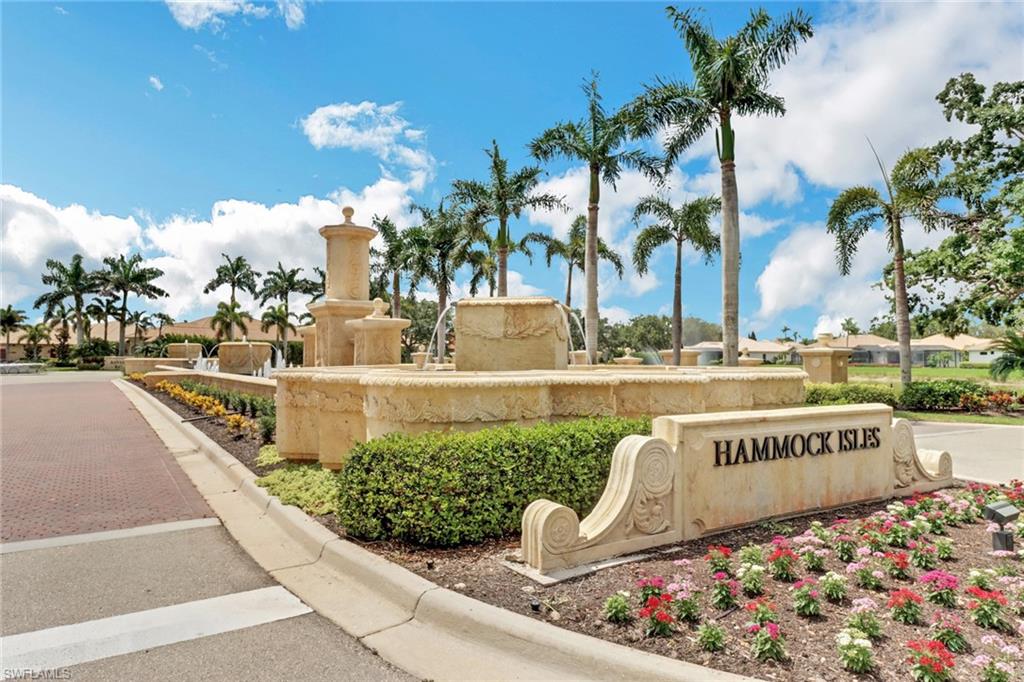
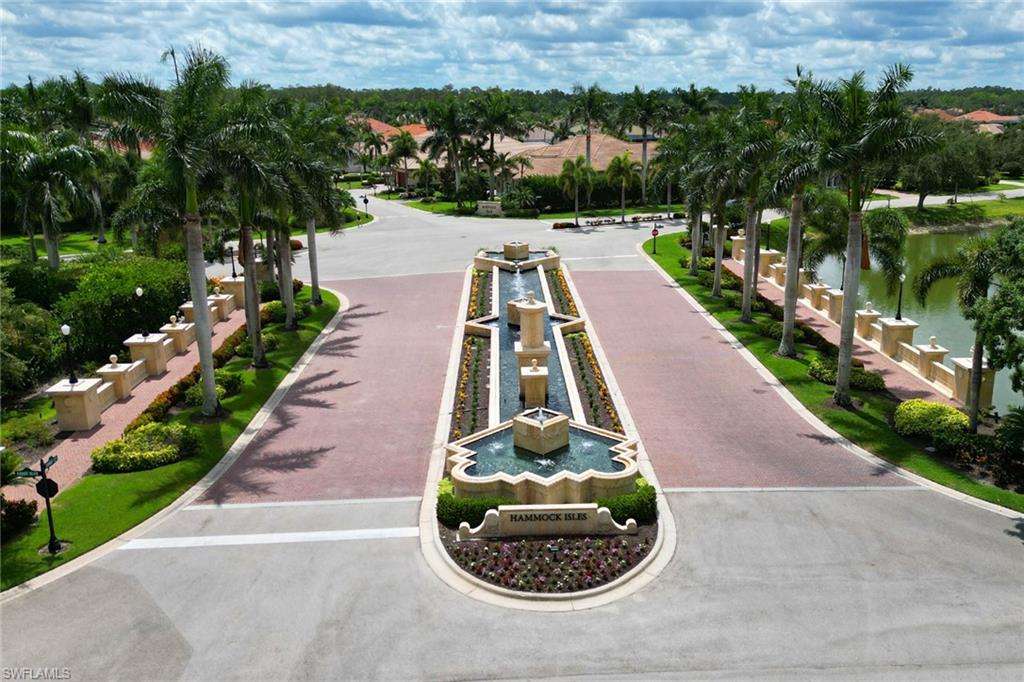
- Hammock Isles
Property Description
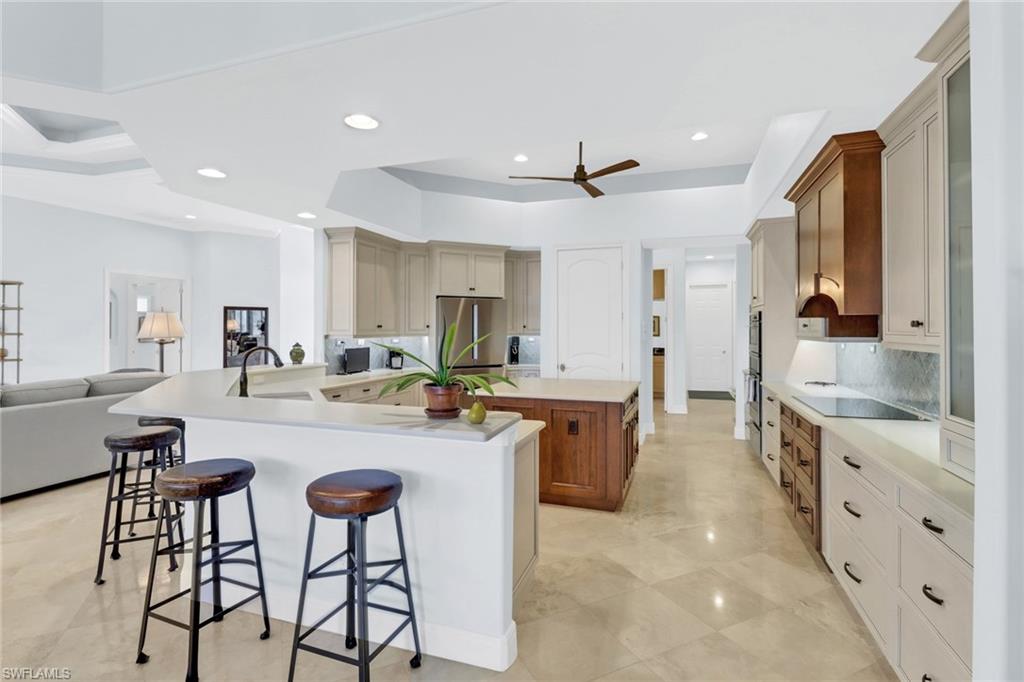
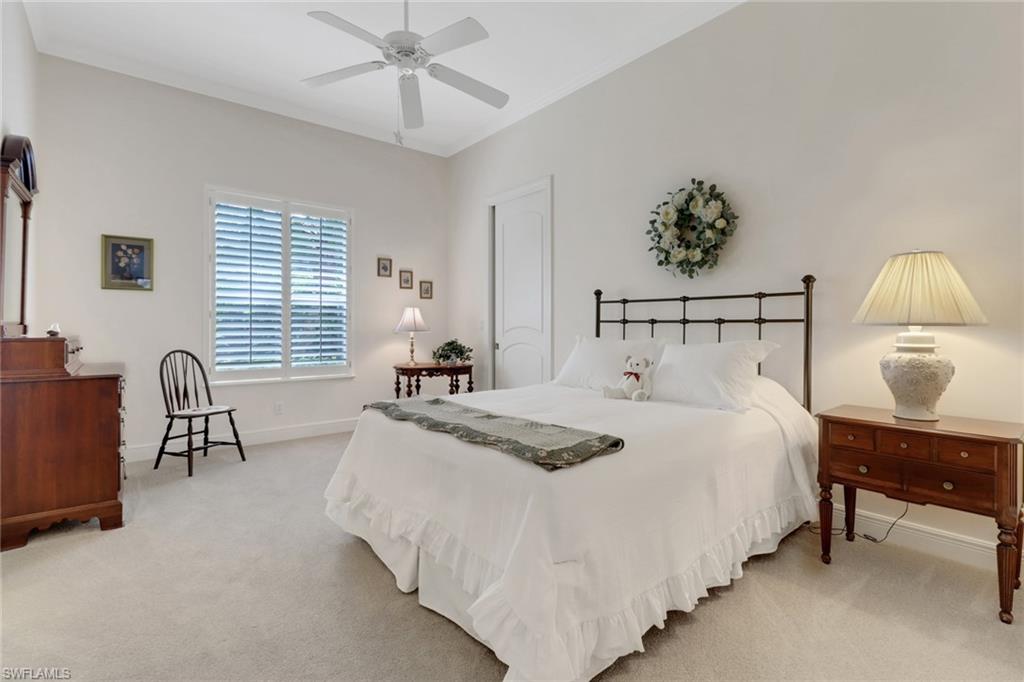
Be immediately captivated by the understated, casual elegance of this beautiful three bedroom/den/3.5 bath estate pool home-Bolstered by a gorgeous long lake and fountain view with a sunny, southern exposure. Luxuriously comfortable, the master suite offers his/hers walk-in closets, newer wood flooring, sitting area and new French doors to the lanai. Guest bedrooms are spacious with high ceilings, plantation shutters and walk-in closets. Grand dimensions define the den with wood floor, bay windows, and lake view. The kitchen has been updated with quartz counters, glass tile backsplash and newly re-designed cabinets featuring pullout storage drawers, new hardware plus warm, wood island and vent hood. Newer, Bosch dishwasher and fridge, induction cook top plus wall oven and microwave complete the kitchen. Original A/C systems replaced, windows and doors are high impact and hurricane screens on the lanai. The three-car garage and laundry room abound with storage. Beckoning enjoyment, the outdoor living area with pool, spa and custom grill/kitchen extends the beauty and function of the home. This estate home is perfect for full-time or seasonal living.
/u.realgeeks.media/thomasrealtor/PPRFullLogoLightBkgd2_(1).jpg)
Additional Information
- Year Built
- 2006
- Garage Spaces
- 3
- furnished
- Unfurnished
- Pets
- Yes
- Amenities
- Bike And Jog Path, Golf Course, Internet Access, Private Membership, Sidewalk, Streetlight, Underground Utility
- Community Type
- Gated, Golf Course, Tennis
- View
- Lake, Water Feature
- Boat Access
- None
- Waterfront Description
- Lake
- Pool
- Yes
- Building Description
- Traditional
- Acres
- 0.29
- Restrictions
- Architectural, Deeded
- Rear Exposure
- S
- Roof
- Tile
- Flooring
- Carpet, Tile, Wood
- Exterior Features
- Screened Lanai/Porch, Outdoor Kitchen
- Water
- Central
- Cooling
- Ceiling Fan(s), Central Electric, Zoned
- Interior Features
- Foyer, French Doors, Laundry Tub, Pantry, Smoke Detectors, Volume Ceiling, Walk-In Closet(s), Window Coverings
- Equipment/Appliances Included
- Auto Garage Door, Cooktop - Electric, Dishwasher, Disposal, Double Oven, Dryer, Microwave, Refrigerator/Freezer, Security System, Self Cleaning Oven, Wall Oven, Washer
- Rooms
- Den - Study, Great Room, Guest Bath, Guest Room, Laundry in Residence, Screened Lanai/Porch
- Tax Year
- 2022
- Total Annual Recurring Fees
- $5100
- HOA Fee
- $1,275
- Elementary School
- Vineyards Elementary School
- Middle School
- Oakridge Middle School
- High School
- Gulf Coast High School
Mortgage Calculator
Courtesy of Premiere Plus Realty Company.
Selling Office: Premiere Plus Realty Company. The data relating to real estate for sale on this web site comes in part from the Broker Reciprocity Program (BR Program) of M.L.S. of Naples, Inc. Properties listed with brokerage firms other than this company are marked with the BR Program Icon or the BR House Icon and detailed information about them includes the name of the listing brokers. The properties displayed may not be all the properties available through the BR Program. The information provided is for consumers’ personal, non-commercial use and may not be used for any other purpose.