4067 Aspen Chase DR, Naples, FL 34119
- $1,225,000
- 4
- BD
- 3
- BA
- 2,462
- SqFt




- Sold Price
- $1,225,000
- List Price
- $1,274,900
- Listing Price
- $1,274,900
- Closing Date
- Sep 15, 2023
- MLS#
- 223037581
- Status
- CLOSED
- Bedrooms
- 4
- Beds + Den
- 4 Bed
- Bathrooms
- 3
- Living Sq. Ft
- 2,462
- Property Class
- Single Family Residential
- Building Design
- Ranch, Single Family Residence
- Status Type
- Resale Property
- County
- Collier
- Region
- NA21 - N/O Immokalee Rd E/O 75
- Development
- Stonecreek
- Subdivision
- Stonecreek
Property Description
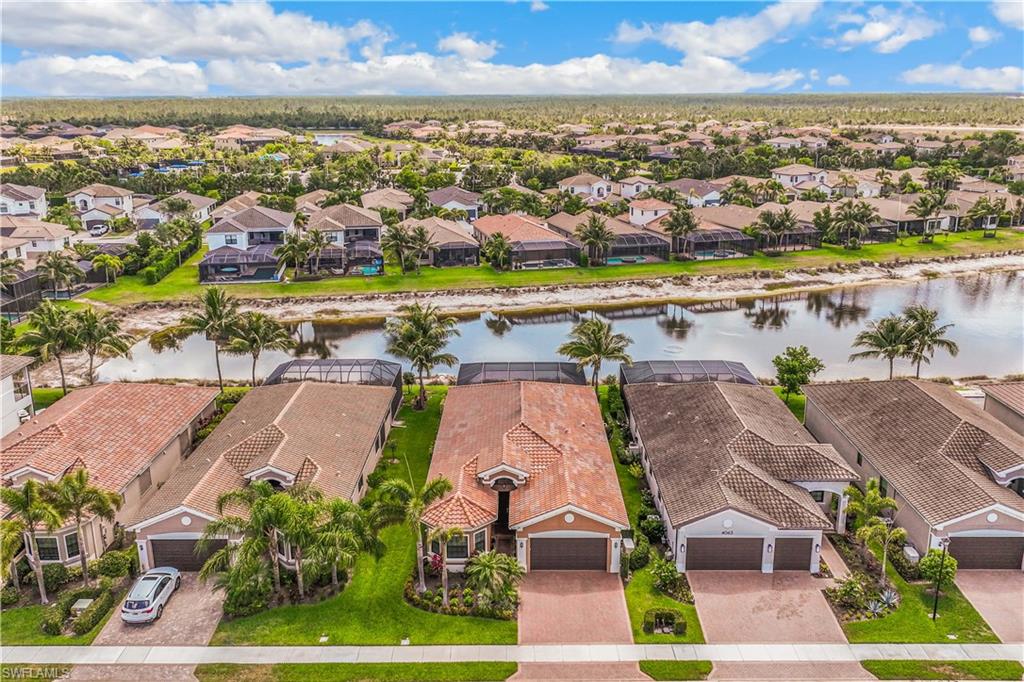
Get ready to enjoy the comfortable Florida lifestyle in this stunning home located in a highly desired community. This well-appointed home features an oversize custom saltwater, heated pool with water features and infinity edge 8-person spa, whole-home natural gas generator, electric impact resistant storm screens, outdoor kitchen, and electric sun shade. Unique and custom finishes include a glass pantry door, walk-in pantry, Coretec flooring, elegant barn door, closet organizers, custom trim work, garage storage, and much more. The spacious master suite provides a perfect retreat, with ensuite bathroom. Open living space makes this fabulous home the perfect to entertain guests. Stonecreek's impressive Lifestyle Complex features 2 pools, Tiki Hut, spa, shade cabanas, fitness center, 5 lighted Har-Tru tennis courts, 4 pickleball courts, kids water play area, social room, billiards, and a full-time activities director to keep the fun going all year long. Home lawn care & irrigation is included, allowing time for ultimate relaxation and fun. This community is just minutes from world-class beaches, shopping, dining, and entertainment, and convenient to both exits 111 and 116 off I-75.
/u.realgeeks.media/thomasrealtor/PPRFullLogoLightBkgd2_(1).jpg)
Additional Information
- Year Built
- 2017
- Garage Spaces
- 2
- furnished
- Unfurnished
- Pets
- Yes
- Amenities
- Basketball Court, Bike And Jog Path, Billiard Room, Cabana, Clubhouse, Pool, Community Room, Spa/Hot Tub, Fitness Center, Internet Access, Pickleball, Sidewalk, Streetlight, Tennis Court(s), Underground Utility, Volleyball
- View
- Lake
- Boat Access
- None
- Waterfront Description
- Lake
- Pool
- Yes
- Building Description
- 1 Story/Ranch
- Acres
- 0.17
- Restrictions
- Architectural
- Rear Exposure
- E
- Roof
- Tile
- Flooring
- Tile, Vinyl
- Exterior Features
- Screened Lanai/Porch, Built In Grill, Outdoor Kitchen, Outdoor Shower
- Water
- Central
- Cooling
- Ceiling Fan(s), Central Electric
- Interior Features
- Built-In Cabinets, Closet Cabinets, Coffered Ceiling(s), Custom Mirrors, Foyer, Laundry Tub, Pantry, Smoke Detectors, Walk-In Closet(s), Window Coverings
- Equipment/Appliances Included
- Auto Garage Door, Dishwasher, Disposal, Dryer, Generator, Grill - Gas, Home Automation, Microwave, Range, Refrigerator/Freezer, Refrigerator/Icemaker, Security System, Self Cleaning Oven, Smoke Detector, Washer
- Rooms
- Laundry in Residence, Screened Lanai/Porch
- Tax Year
- 2022
- Total Annual Recurring Fees
- $4840
- HOA Fee
- $1,210
- Elementary School
- Laurel Oak Elementary School
- Middle School
- Oakridge Middle School
- High School
- Aubrey Rogers High School
Mortgage Calculator
Courtesy of William Raveis Real Estate.
Selling Office: RE/MAX Harbor Realty. The data relating to real estate for sale on this web site comes in part from the Broker Reciprocity Program (BR Program) of M.L.S. of Naples, Inc. Properties listed with brokerage firms other than this company are marked with the BR Program Icon or the BR House Icon and detailed information about them includes the name of the listing brokers. The properties displayed may not be all the properties available through the BR Program. The information provided is for consumers’ personal, non-commercial use and may not be used for any other purpose.