4141 12th AVE SE, Naples, FL 34117
- $753,500
- 4
- BD
- 3
- BA
- 2,295
- SqFt








- Sold Price
- $753,500
- List Price
- $795,000
- Listing Price
- $795,000
- Closing Date
- Sep 06, 2023
- MLS#
- 223032327
- Status
- CLOSED
- Bedrooms
- 4
- Beds + Den
- 4+Den
- Bathrooms
- 3
- Living Sq. Ft
- 2,295
- Property Class
- Single Family Residential
- Building Design
- Ranch, Single Family Residence
- Status Type
- Resale Property
- County
- Collier
- Region
- NA45 - GGE 13,48,51,79-93
- Development
- Golden Gate Estates
- Subdivision
- Golden Gate Estates
Property Description
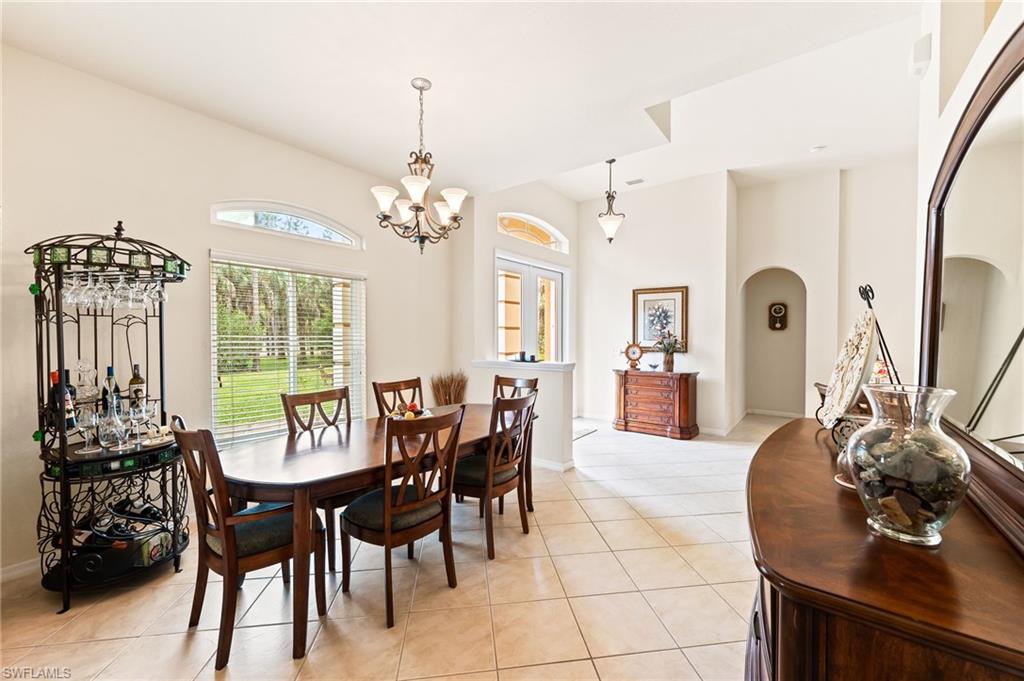
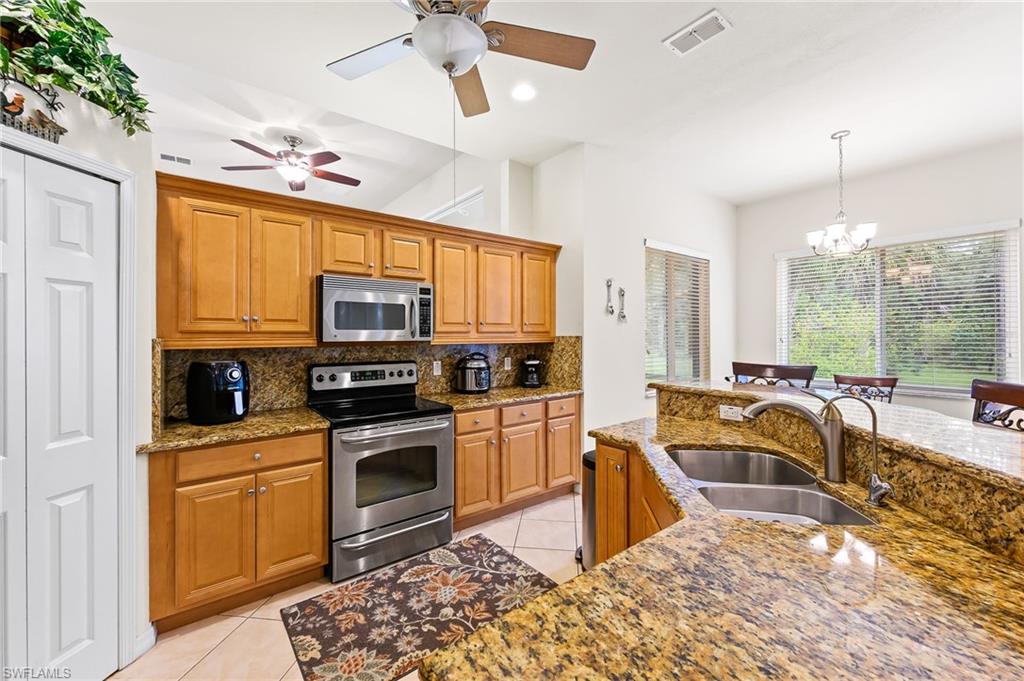
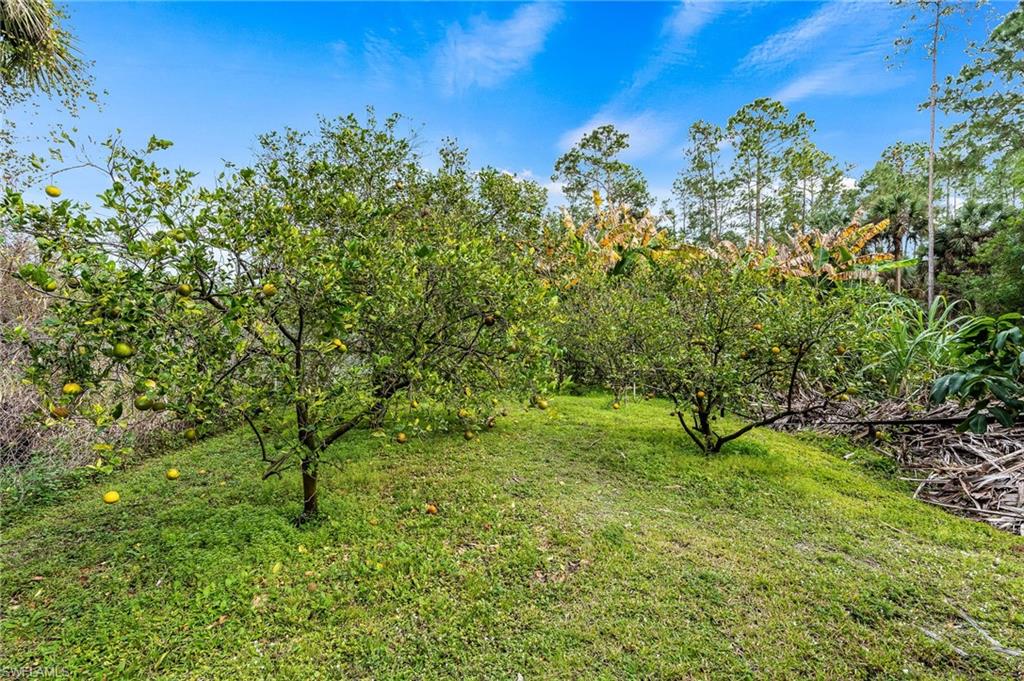
Exceptional Custom built 4 bedroom, 3 bath home on almost 4 acres of land. This extraordinary home will please you from the moment you enter the Iron front gate. This home is absolutely beautiful and immaculately cared for. Unique open floorplan featuring a Great room, Family room or den, large Gourmet Kitchen with pantry and breakfast bar, Dining room, 4 large Bedrooms, 3 beautiful Bathrooms, laundry room, 2 car garage and so much more... This lovingly cared for property has over 45 fruit trees each with it's own misting sprinkler. The property consists of 2 parcels, a 2.73 acre parcel where the home sits, and the 1.14 acre 100% upland parcel to the left of the home. The entire property is fenced and landscaped with sprinklers throughout. If you desire you can build a 2nd home on the 1.14. Whether for yourself, family or investment, Tremendous opportunity awaits...
/u.realgeeks.media/thomasrealtor/PPRFullLogoLightBkgd2_(1).jpg)
Additional Information
- Year Built
- 2006
- Garage Spaces
- 2
- furnished
- Unfurnished
- Pets
- Yes
- Amenities
- Horses OK, Underground Utility
- View
- Landscaped Area
- Waterfront Description
- None
- Acres
- 3.87
- Restrictions
- None
- Rear Exposure
- SE
- Roof
- Shingle
- Flooring
- Laminate, Tile
- Exterior Features
- Screened Lanai/Porch
- Water
- Reverse Osmosis - Entire House, Well
- Sewer
- Septic Tank
- Cooling
- Ceiling Fan(s), Central Electric, Exhaust Fan
- Interior Features
- Built-In Cabinets, Foyer, Pantry, Smoke Detectors, Vaulted Ceiling(s), Walk-In Closet(s)
- Equipment/Appliances Included
- Auto Garage Door, Dishwasher, Dryer, Microwave, Refrigerator/Freezer, Reverse Osmosis, Self Cleaning Oven, Smoke Detector, Washer
- Rooms
- Den - Study, Family Room, Great Room, Guest Bath, Guest Room, Laundry in Residence, Screened Lanai/Porch
- Tax Year
- 2022
- Elementary School
- Sabal Palm Elementary School
- Middle School
- Cypress Palm Middle School
- High School
- Palmetto Ridge High School
Mortgage Calculator
Courtesy of REMAX Affinity Mercato.
Selling Office: Premiere Plus Realty Company. The data relating to real estate for sale on this web site comes in part from the Broker Reciprocity Program (BR Program) of M.L.S. of Naples, Inc. Properties listed with brokerage firms other than this company are marked with the BR Program Icon or the BR House Icon and detailed information about them includes the name of the listing brokers. The properties displayed may not be all the properties available through the BR Program. The information provided is for consumers’ personal, non-commercial use and may not be used for any other purpose.