3260 35th AVE NE, Naples, FL 34120
- $580,000
- 3
- BD
- 2.5
- BA
- 2,020
- SqFt






- Sold Price
- $580,000
- List Price
- $599,000
- Listing Price
- $599,000
- Closing Date
- Sep 01, 2023
- MLS#
- 223028440
- Status
- CLOSED
- Bedrooms
- 3
- Beds + Den
- 3 Bed
- Bathrooms
- 2.5
- Living Sq. Ft
- 2,020
- Property Class
- Single Family Residential
- Building Design
- Ranch, Single Family Residence
- Status Type
- New Construction
- County
- Collier
- Region
- NA44 - GGE 14,16-18,23-25,49,50,67-78
- Development
- Golden Gate Estates
- Subdivision
- Golden Gate Estates
Property Description
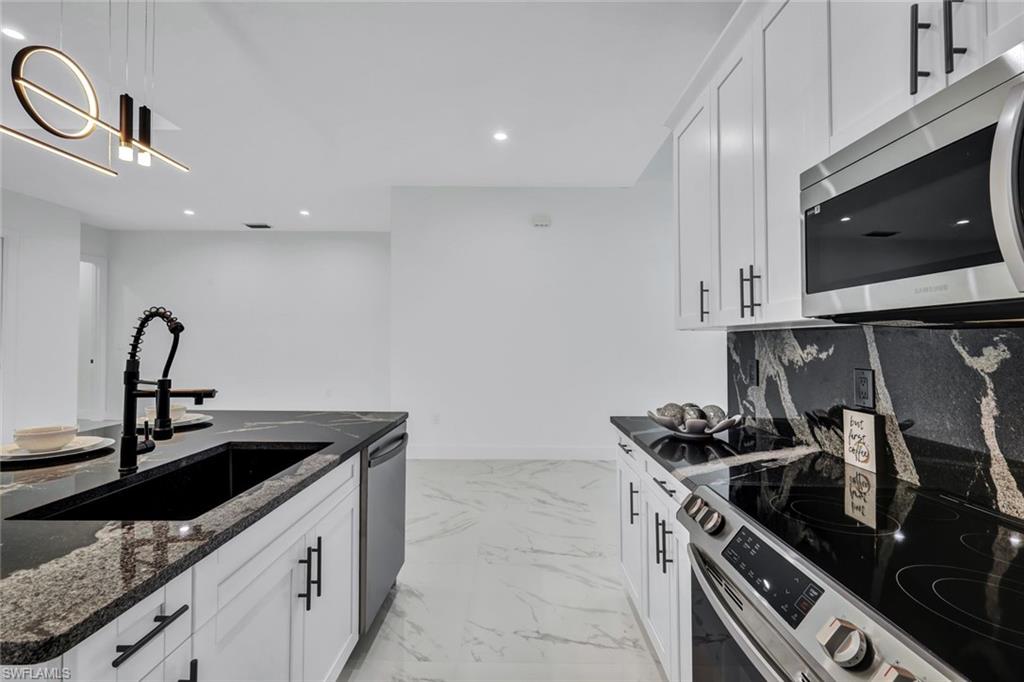
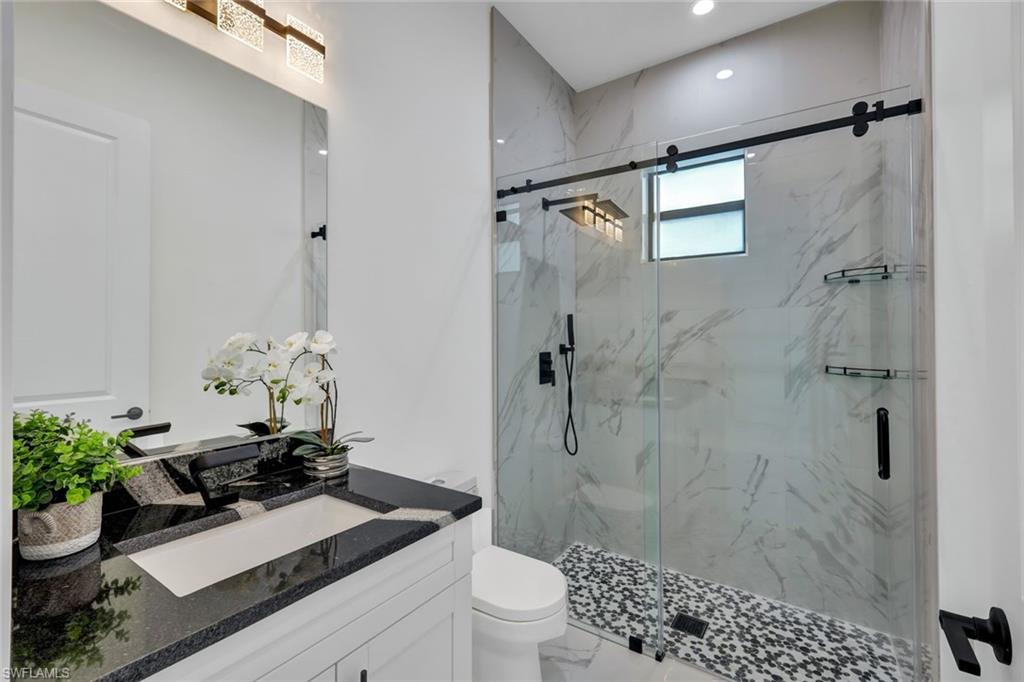
MOVE IN READY NEW HOME in Golden Gate Estates Situated on 1.14 Acres, offering endless possibilities. This highly upgraded residence offers a perfect blend of luxury, comfort and natural beauty. As you enter this exquisite home, you'll be greeted by a spacious open floor plan that seamlessly connects the living, dining, and kitchen areas. Featuring 3BR 2 1/2 baths plus a den which may be used as a home office or an additional bedroom. This home exudes an air of elegance with 10' ceilings, 36" porcelain tile, crisp white wood cabinets with soft close technology, Black Python granite and tray ceilings throughout. The master suite is a true sanctuary with its serene ambiance, generously sized walk-in closet and ensuite bathroom for a spa-like experience. The kitchen a culinary enthusiast's dream, complete with top-of-the-line Samsung energy efficient smart appliances, ample cabinet space, and large center island. It serves as the heart of the home, making it easy to entertain family and friends. The outdoor generous space is a true highlight of the property with an outdoor kitchen allowing you to enjoy a peaceful oasis. Don't miss the opportunity to make this home yours!
/u.realgeeks.media/thomasrealtor/PPRFullLogoLightBkgd2_(1).jpg)
Additional Information
- Year Built
- 2023
- Garage Spaces
- 2
- furnished
- Unfurnished
- Pets
- Yes
- Amenities
- None
- View
- Landscaped Area
- Waterfront Description
- None
- Acres
- 1.14
- Restrictions
- None/Other
- Rear Exposure
- S
- Roof
- Shingle
- Flooring
- Tile
- Exterior Features
- Screened Lanai/Porch, Outdoor Kitchen
- Water
- Well
- Sewer
- Septic Tank
- Cooling
- Ceiling Fan(s), Central Electric
- Interior Features
- Foyer, Laundry Tub, Smoke Detectors, Tray Ceiling(s), Walk-In Closet(s)
- Equipment/Appliances Included
- Auto Garage Door, Cooktop - Electric, Dishwasher
- Rooms
- Den - Study, Laundry in Residence, Screened Lanai/Porch
- Tax Year
- 2022
- Elementary School
- Estates Elem School
- Middle School
- Corkscrew Middle School
- High School
- Palmetto Ridge High School
Mortgage Calculator
Courtesy of Premiere Plus Realty Company.
Selling Office: John R Wood Properties. The data relating to real estate for sale on this web site comes in part from the Broker Reciprocity Program (BR Program) of M.L.S. of Naples, Inc. Properties listed with brokerage firms other than this company are marked with the BR Program Icon or the BR House Icon and detailed information about them includes the name of the listing brokers. The properties displayed may not be all the properties available through the BR Program. The information provided is for consumers’ personal, non-commercial use and may not be used for any other purpose.