Share this with your friends


239-595-9093
Real Estate Company
4292 Arlington DR, Ave Maria, FL 34142
- $725,000
- 4
- BD
- 4
- BA
- 4,272
- SqFt








- Sold Price
- $725,000
- List Price
- $875,000
- Listing Price
- $875,000
- Closing Date
- Apr 24, 2025
- MLS#
- 223022671
- Status
- CLOSED
- Bedrooms
- 4
- Beds + Den
- 4+Den
- Bathrooms
- 4
- Living Sq. Ft
- 4,272
- Property Class
- Single Family Residential
- Building Design
- Single Family Residence
- Status Type
- New Construction
- County
- Collier
- Region
- NA35 - Ave Maria Area
- Development
- Ave Maria
- Subdivision
- Avalon Park
Property Description
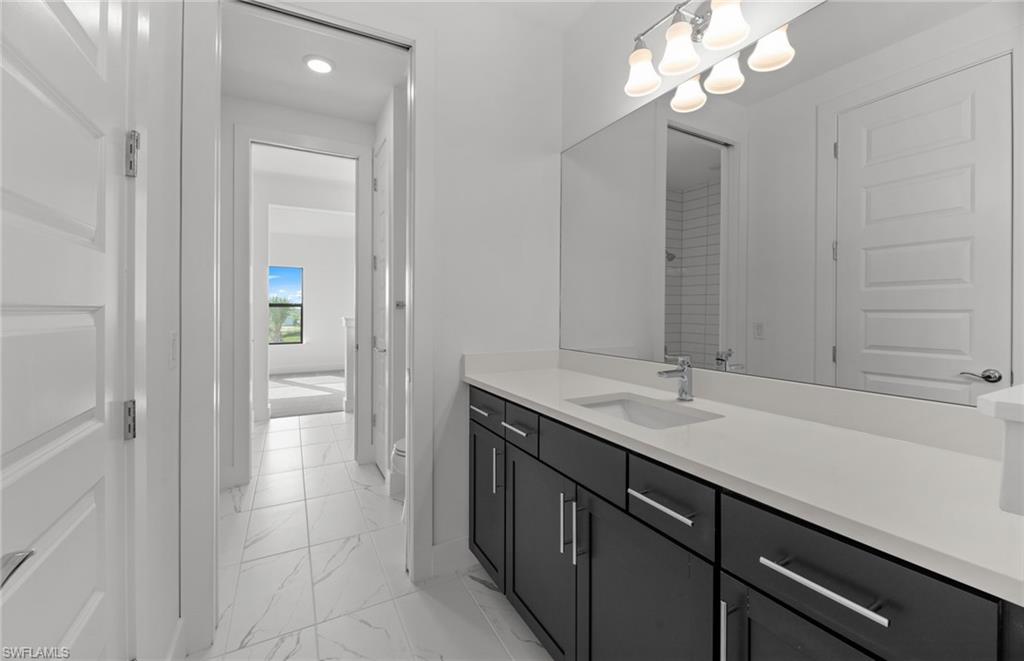
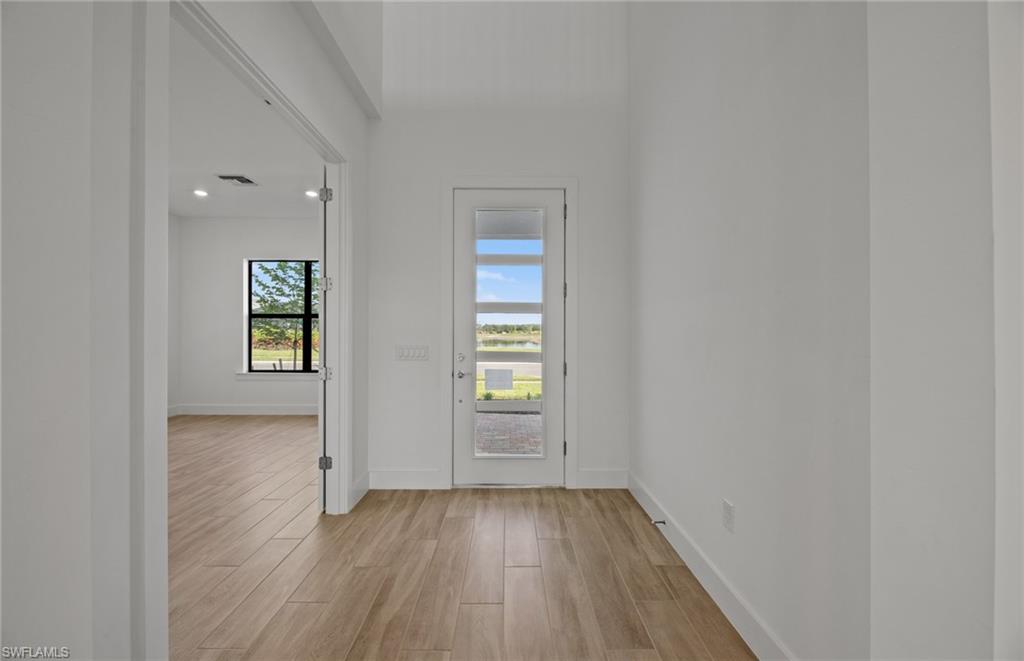
Special Financing available. Available now! The Roseland two-story is built with 4 bedrooms, a den, 4 full baths, one of which is a pool bath. 3 car garage! Nicely appointed kitchen with quartz counters, built-in stainless steel appliances, and decorative tile backsplash. The gathering room is open to the second floor. 12'x18' Game Room is on the first floor is perfect for a games, hobbies, media room. Pocket sliding glass door leads out to the beautiful rectangular shaped pool with screen enclosure that overlooks the water. Avalon Park at Ave Maria is the best place to discover new homes in this top-selling master-planned community. Our collection of new construction single-family homes are within walking distance of downtown Ave Maria. Photos are for illustration purposes only, options may vary.
/u.realgeeks.media/thomasrealtor/PPR-Logo-Detail.jpg)
Additional Information
- Year Built
- 2023
- Garage Spaces
- 3
- furnished
- Unfurnished
- Pets
- With Approval
- Amenities
- Basketball Court, Barbecue, Bike And Jog Path, Pool, Community Room, Fitness Center, Internet Access, Pickleball, Play Area, Sidewalk, Streetlight, Tennis Court(s), Underground Utility, Volleyball
- Community Type
- Non-Gated
- View
- Lake, Pond
- Boat Access
- None
- Waterfront Description
- Lake
- Pool
- Yes
- Building Description
- 2 Story
- Acres
- 0.10
- Restrictions
- Architectural, Deeded, No Commercial, No RV
- Rear Exposure
- SE
- Roof
- Tile
- Flooring
- Carpet, Tile
- Exterior Features
- Open Porch/Lanai, Screened Lanai/Porch
- Water
- Central
- Cooling
- Central Electric
- Interior Features
- Foyer, French Doors, Laundry Tub, Pantry, Smoke Detectors, Tray Ceiling(s), Volume Ceiling, Walk-In Closet(s)
- Equipment/Appliances Included
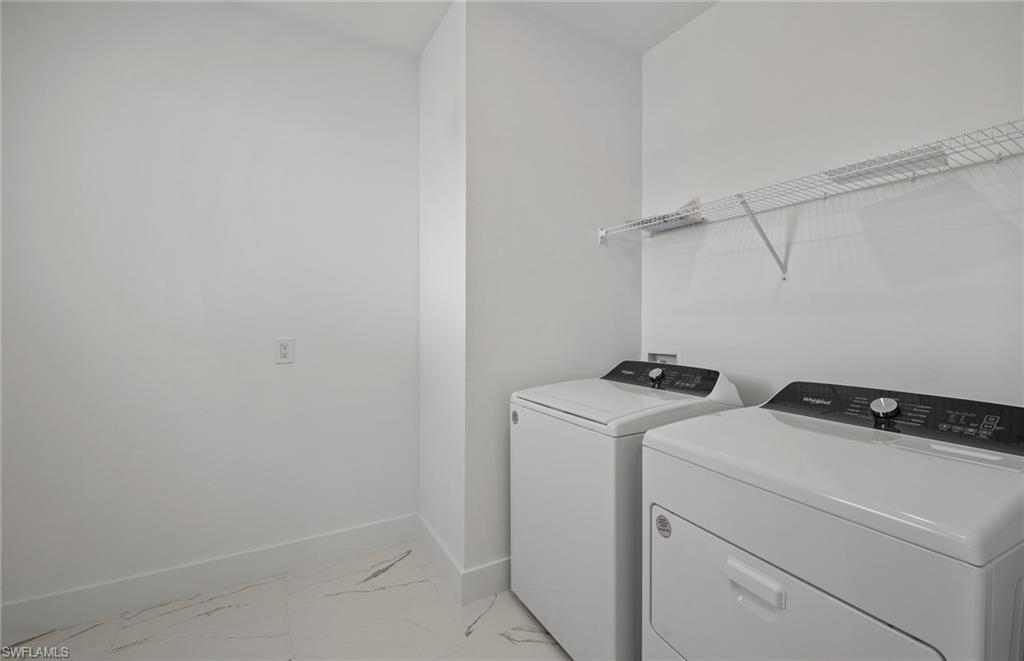
- Auto Garage Door, Cooktop - Electric, Dishwasher, Disposal, Dryer, Microwave, Refrigerator, Refrigerator/Freezer, Refrigerator/Icemaker, Smoke Detector, Wall Oven, Washer
- Rooms
- Den - Study, Great Room, Guest Bath, Guest Room, Laundry in Residence, Media Room, Open Porch/Lanai, Screened Lanai/Porch
- Tax Year
- 2022
- Total Annual Recurring Fees
- $5065
- HOA Fee
- $207
- Master HOA Fee
- $69
- Master HOA Fee Frequency
- Monthly
- Elementary School
- Estates Elementary
- Middle School
- Corkscrew Middle
- High School
- Palmetto Ridge
Mortgage Calculator
Courtesy of Pulte Realty Inc.
Selling Office: Realty One Group MVP. The data relating to real estate for sale on this web site comes in part from the Broker Reciprocity Program (BR Program) of M.L.S. of Naples, Inc. Properties listed with brokerage firms other than this company are marked with the BR Program Icon or the BR House Icon and detailed information about them includes the name of the listing brokers. The properties displayed may not be all the properties available through the BR Program. The information provided is for consumers’ personal, non-commercial use and may not be used for any other purpose.