4410 11th AVE SW, Naples, FL 34116
- $967,500
- 4
- BD
- 3
- BA
- 2,704
- SqFt




- Sold Price
- $967,500
- List Price
- $999,000
- Listing Price
- $999,000
- Closing Date
- Oct 16, 2023
- MLS#
- 223007218
- Status
- CLOSED
- Bedrooms
- 4
- Beds + Den
- 4+Den
- Bathrooms
- 3
- Living Sq. Ft
- 2,704
- Property Class
- Single Family Residential
- Building Design
- Ranch, Single Family Residence
- Status Type
- Resale Property
- County
- Collier
- Region
- NA23 - S/O Pine Ridge 26,29,30,31,33,34
- Development
- Golden Gate Estates
- Subdivision
- Golden Gate Estates
Property Description
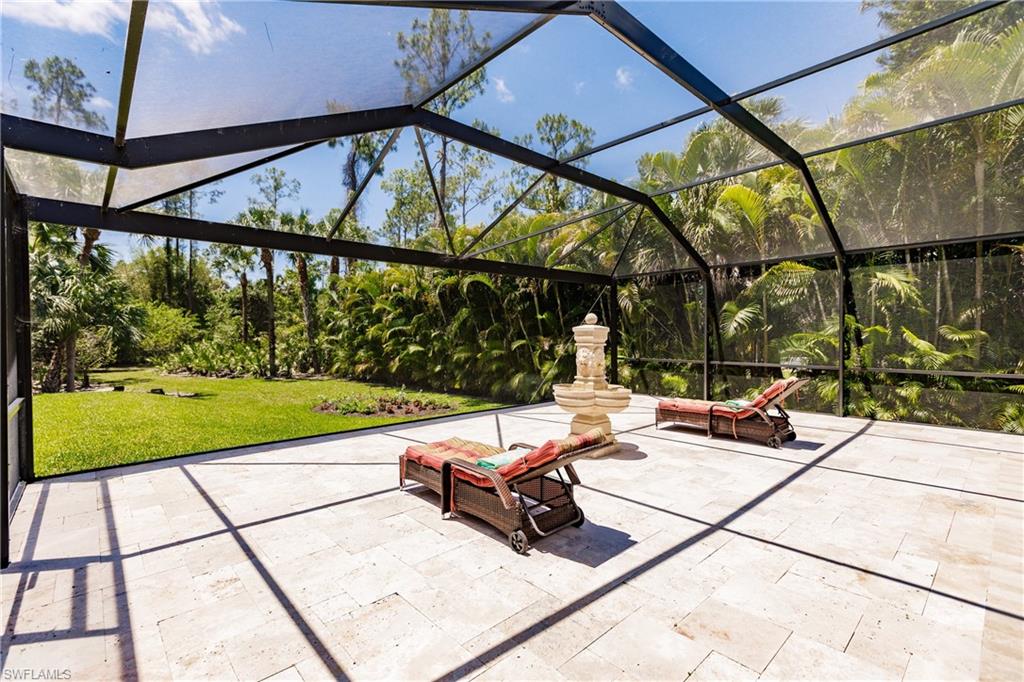
COMES WITH NEW ROOF!! BEAUTIFUL ESTATE POOL HOME WEST OF COLLIER BLVD, ON A 1.14 ACRE LOT WITH SOUTHERN REAR EXPOSURE! A TRUE SANCTUARY! Enjoy a laid-back Florida lifestyle and very private outdoor relaxing in this tranquil oasis. Property is NOT located in a gated community! Spacious one-story home with split floorplan. Foyer, family room and formal dining area are separated from the living room and kitchen with breakfast nook. 4 bedrooms + den, 3 bathrooms, 2 car garage with additional space for storage or a golf cart. Large covered lanai, custom pool with heater and upgraded newer pool equipment including LED light and pool pump with noise reduction. Newer extended pool deck with water fountain sculpture and newer pool cage/screen enclosure. Beautiful views from the pool deck into the garden with palm trees, lush landscaping and fruit trees. A perfect place for cozy outdoor relaxing! Lot is on a dead-end street, very private, yet only 3 minutes away from the next shopping plaza and Publix. Great location, west of SR 951 (Collier Blvd), only a short drive to I-75, shopping, dining & more! Many great schools in close proximity. This home is MOVE-IN READY, ALL FURNITURE could stay!
/u.realgeeks.media/thomasrealtor/PPRFullLogoLightBkgd2_(1).jpg)
Additional Information
- Year Built
- 2003
- Garage Spaces
- 2
- furnished
- Unfurnished
- Pets
- Yes
- Amenities
- None
- View
- Landscaped Area, Trees/Woods
- Boat Access
- None
- Waterfront Description
- None
- Pool
- Yes
- Building Description
- 1 Story/Ranch
- Acres
- 1.14
- Restrictions
- None
- Rear Exposure
- S
- Roof
- Shingle
- Flooring
- Carpet, Tile
- Exterior Features
- Awning(s), Screened Lanai/Porch
- Water
- Well
- Sewer
- Septic Tank
- Cooling
- Ceiling Fan(s), Central Electric
- Interior Features
- Built-In Cabinets, Custom Mirrors, Foyer, Laundry Tub, Pantry, Smoke Detectors, Tray Ceiling(s), Volume Ceiling, Walk-In Closet(s), Window Coverings
- Equipment/Appliances Included
- Auto Garage Door, Dishwasher, Disposal, Dryer, Microwave, Range, Refrigerator/Freezer, Security System, Smoke Detector, Washer, Water Treatment Owned
- Rooms
- Den - Study, Laundry in Residence, Screened Lanai/Porch
- Tax Year
- 2022
- Elementary School
- Vineyards Elementary School
- Middle School
- Oakridge Middle School
- High School
- Golden Gate High School
Mortgage Calculator
Courtesy of Premiere Plus Realty Company.
Selling Office: Downing Frye Realty Inc.. The data relating to real estate for sale on this web site comes in part from the Broker Reciprocity Program (BR Program) of M.L.S. of Naples, Inc. Properties listed with brokerage firms other than this company are marked with the BR Program Icon or the BR House Icon and detailed information about them includes the name of the listing brokers. The properties displayed may not be all the properties available through the BR Program. The information provided is for consumers’ personal, non-commercial use and may not be used for any other purpose.