1140 8th ST S, Naples, FL 34102
- $6,750,000
- 5
- BD
- 5.5
- BA
- 4,004
- SqFt




- Sold Price
- $6,750,000
- List Price
- $6,975,000
- Listing Price
- $6,975,000
- Closing Date
- Feb 20, 2024
- MLS#
- 222087778
- Status
- CLOSED
- Bedrooms
- 5
- Beds + Den
- 5 Bed
- Bathrooms
- 5.5
- Living Sq. Ft
- 4,004
- Property Class
- Single Family Residential
- Building Design
- 2 Story, Single Family Residence
- Status Type
- New Construction
- County
- Collier
- Region
- NA06 - Olde Naples Area Golf Dr to 14th Ave S
- Development
- Olde Naples
- Subdivision
- Olde Naples
Property Description
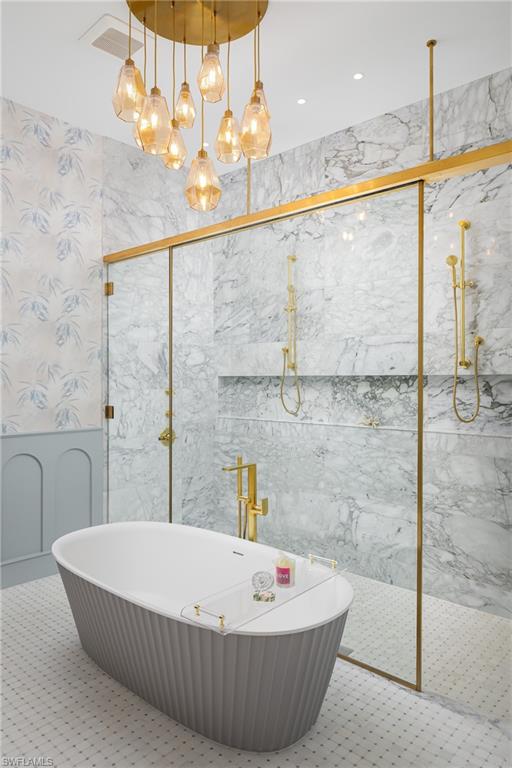
HGTV Ultimate House Hunt 2023 Finalist-Amazing Kitchens! This NEW CONSTRUCTION residence built by Provident Beach Houses exemplifies Dutch West Indies architecture with a contemporary white facade elegantly complemented by Dutch gables. Its exceptional location near Crayton Cove, 3rd Street S, Naples Pier, and pristine Naples beaches. The stunning interior has thoughtfully curated bespoke details inspired by tropical destinations around the world. Finishes include wide smoked white oak hardwood floors, 11ft ceilings with whitewashed beams, soaring 15ft beamed chapel ceiling in the first-floor master suite plus 10ft tall walls of glass showcasing a Western sunset and pool view. The open layout boasts a gourmet kitchen featuring a white Bertazzoni gas range and large center island. The first floor also hosts an office/5th bedroom, built-in master suite laundry, and a garage or potential man cave with room for racks holding up to 4-cars. Upstairs are 3 more suites, an expansive game/living room with exposed high beam hip ceiling, plus 2 balconies overlooking the pool. The outdoor space has a shell stone paver pool deck, gas heated pool, party spa, outdoor shower, and summer kitchen.
/u.realgeeks.media/thomasrealtor/PPRFullLogoLightBkgd2_(1).jpg)
Additional Information
- Year Built
- 2023
- Garage Spaces
- 2
- furnished
- Furnished
- Pets
- Yes
- Amenities
- None
- Community Type
- Non-Gated
- View
- Landscaped Area
- Boat Access
- None
- Waterfront Description
- None
- Pool
- Yes
- Building Description
- 2 Story
- Acres
- 0.17
- Restrictions
- Deeded
- Rear Exposure
- W
- Roof
- Tile
- Flooring
- Marble, Wood
- Exterior Features
- Balcony, Built In Grill, Built-In Gas Fire Pit, Outdoor Kitchen, Outdoor Shower
- Water
- Central
- Cooling
- Central Electric
- Interior Features
- Cathedral Ceiling(s), Fire Sprinkler, Foyer, Pantry, Smoke Detectors, Wired for Sound, Vaulted Ceiling(s), Walk-In Closet(s)
- Equipment/Appliances Included
- Auto Garage Door, Central Vacuum, Cooktop - Gas, Dishwasher, Disposal, Double Oven, Dryer, Generator, Microwave, Range, Refrigerator/Freezer, Security System, Self Cleaning Oven, Smoke Detector, Tankless Water Heater, Washer
- Rooms
- Balcony, Family Room, Home Office, Laundry in Residence, Recreation
- Tax Year
- 2021
- Elementary School
- Lake Park Elementary
- Middle School
- Gulfview Middle School
- High School
- Naples High School
Mortgage Calculator
Courtesy of William Raveis Real Estate.
Selling Office: John R Wood Properties. The data relating to real estate for sale on this web site comes in part from the Broker Reciprocity Program (BR Program) of M.L.S. of Naples, Inc. Properties listed with brokerage firms other than this company are marked with the BR Program Icon or the BR House Icon and detailed information about them includes the name of the listing brokers. The properties displayed may not be all the properties available through the BR Program. The information provided is for consumers’ personal, non-commercial use and may not be used for any other purpose.