355 14th AVE NE, Naples, FL 34120
- $875,000
- 5
- BD
- 3
- BA
- 3,008
- SqFt






- Sold Price
- $875,000
- List Price
- $845,000
- Listing Price
- $845,000
- Closing Date
- Jun 10, 2026
- MLS#
- 2026015953
- Status
- CLOSED
- Bedrooms
- 5
- Beds + Den
- 5 Bed
- Bathrooms
- 3
- Living Sq. Ft
- 3,008
- Property Class
- Single Family Residential
- Building Design
- Single Family Residence
- Status Type
- Resale Property
- County
- Collier
- Region
- NA45 - GGE 13,48,51,79-93
- Development
- Golden Gate Estates
- Subdivision
- Golden Gate Estates
Property Description
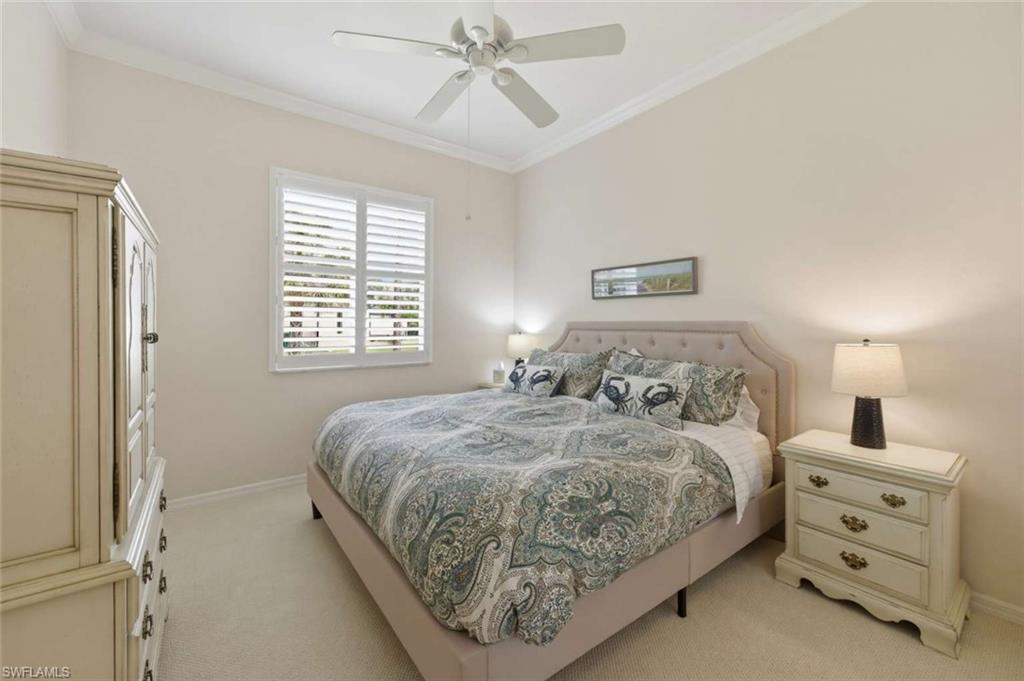
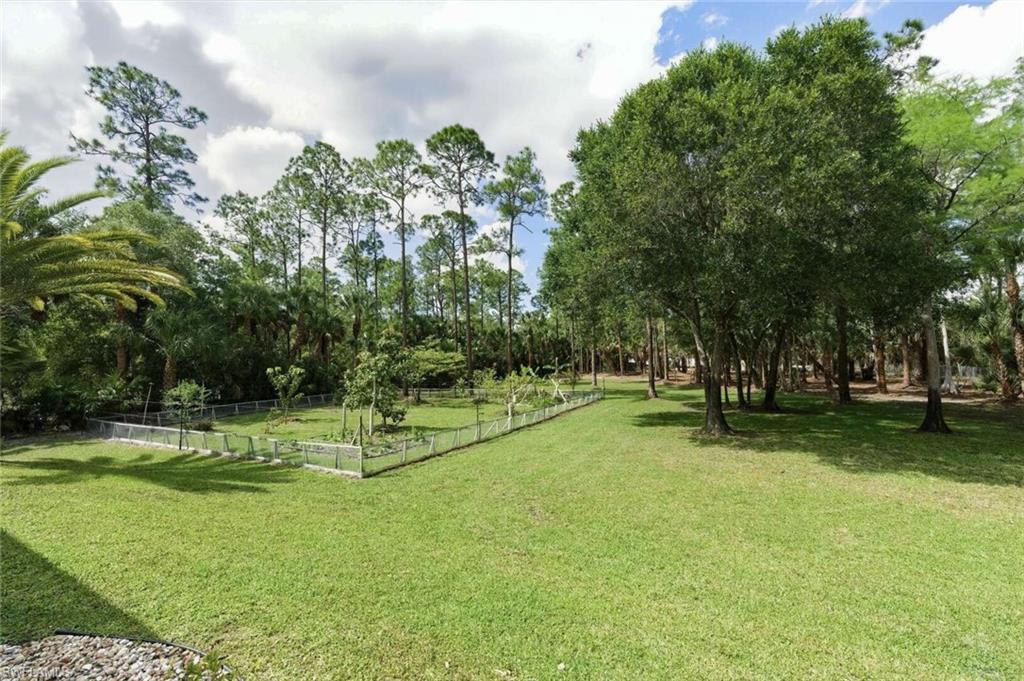
Priced for quick sale! Move-in ready, furnished, immaculate 5B/3B REMODELED POOL HOME on 2.27 Acres in Golden Gate Estates. One level, no HOA, 3-car epoxy garage, whole house RO with UV filter. Food forest with many tropical fruit trees! Tucked near the end of quiet dead-end street, yet close to schools, shops, dining & beach via future Vanderbilt Rd ext.! Inside, you’re greeted by a bright, open, and welcoming feel. Expansive tall ceilings, 8’ doors, and large windows create an airy, spacious atmosphere overlooking a beautiful park-like setting with irrigation. Gourmet kitchen fully remodeled (2017) boasts custom cabinetry, Bosch appliances, induction cooktop, double wall ovens & quartz counters. Bathrooms remodeled (2017) with quartz counters, tile showers & new cabinetry. Oversized primary bath features large soaker tub. Addt’l upgrades include wide plank ceramic tile flooring, crown molding & plantation shutters. Horses: ~1 acre hot-wire enclosure with shelter, shed for tack/hay storage. Add’l upgrades: 2025 metal roof (25 yr warranty) 2023 exterior paint 2022 irrigation, asphalt drive 2022 Washer /Dryer 2021 pool heater, pump, & timer 2020 dual A/C units 2017 pool cage
/u.realgeeks.media/thomasrealtor/PPRFullLogoLightBkgd2_(1).jpg)
Additional Information
- Year Built
- 2003
- Garage Spaces
- 3
- furnished
- Unfurnished
- Pets
- Yes
- Amenities
- Guest Room, Horses OK, Internet Access, Underground Utility
- Community Type
- Non-Gated
- View
- Landscaped Area, Trees/Woods
- Boat Access
- None
- Waterfront Description
- None
- Pool
- Yes
- Building Description
- 1 Story/Ranch
- Acres
- 2.27
- Restrictions
- None
- Rear Exposure
- N
- Roof
- Metal
- Flooring
- Carpet, Tile
- Exterior Features
- Screened Lanai/Porch
- Water
- Filter, Reverse Osmosis - Entire House, Well
- Sewer
- Septic Tank
- Cooling
- Ceiling Fan(s), Central Electric, Exhaust Fan
- Interior Features
- Built-In Cabinets, Custom Mirrors, Foyer, French Doors, Window Coverings, Laundry Tub, Pantry, Smoke Detectors, Tray Ceiling(s), Walk-In Closet(s), Wheel Chair Access
- Equipment/Appliances Included
- Auto Garage Door, Cooktop, Dishwasher, Disposal, Double Oven, Dryer, Self Cleaning Oven, Smoke Detector, Wall Oven, Washer, Washer/Dryer Hookup, Water Treatment Owned, Intercom, Microwave, Refrigerator/Freezer, Refrigerator/Icemaker, Reverse Osmosis, Satellite Dish
- Rooms
- Great Room, Guest Bath, Guest Room, Laundry in Residence, Screened Lanai/Porch
- Tax Year
- 2025
- Elementary School
- Estates Elementary
- Middle School
- Corkscrew Middle
- High School
- Palmetto Ridge High
Mortgage Calculator
Courtesy of Home Sold Realty LLC.
Selling Office: John R Wood Properties. The data relating to real estate for sale on this web site comes in part from the Broker Reciprocity Program (BR Program) of M.L.S. of Naples, Inc. Properties listed with brokerage firms other than this company are marked with the BR Program Icon or the BR House Icon and detailed information about them includes the name of the listing brokers. The properties displayed may not be all the properties available through the BR Program. The information provided is for consumers’ personal, non-commercial use and may not be used for any other purpose.