1432 2nd AVE S, Naples, FL 34102
- $5,250,000
- 4
- BD
- 4.5
- BA
- 3,640
- SqFt




- Sold Price
- $5,250,000
- List Price
- $5,495,000
- Listing Price
- $5,495,000
- Closing Date
- Oct 15, 2025
- MLS#
- 2025003711
- Status
- CLOSED
- Bedrooms
- 4
- Beds + Den
- 4+Den
- Bathrooms
- 4.5
- Living Sq. Ft
- 3,640
- Property Class
- Single Family Residential
- Building Design
- Single Family Residence
- Status Type
- Resale Property
- County
- Collier
- Region
- NA16 - Goodlette W/O 75
- Development
- Mangrove Bay
- Subdivision
- Mangrove Bay
Property Description
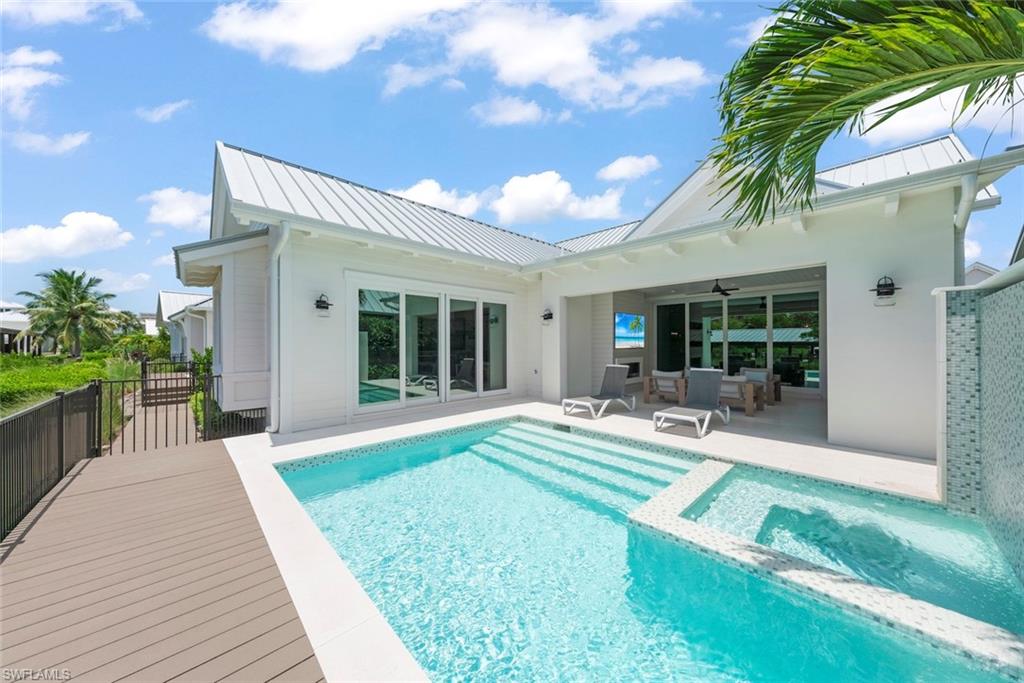
Situated in the sought-after Mangrove Bay neighborhood of Olde Naples, this coastal retreat captures the essence of refined waterfront living. The home offers just over 3,600 square feet of air-conditioned space on a generously sized, southern facing, waterfront lot. The thoughtfully designed Amelia III floor plan includes three en-suite bedrooms in the main residence, complemented by a detached guest suite above the garage—ideal for hosting family or friends. Interiors are elegantly finished with white oak flooring, vaulted tongue-and-groove ceilings, custom Ruffino cabinetry, and rich architectural millwork. The chef’s kitchen is outfitted with Wolf and Sub-Zero appliances, a 48-inch gas range, wine cooler, and a spacious walk-in pantry. Indoor spaces flow seamlessly to the outdoors, where a covered lanai features roll-down screens, a built-in grill, fireplace, and a saltwater pool and spa with a cascading wet wall—all designed for year-round enjoyment and entertaining. A private, deeded boat slip accommodates vessels up to 40 feet and offers a 20,000lb lift, providing direct access to the Gulf of Mexico. Additional upgrades include impact-rated windows and doors, a standing-seam metal roof, tankless water heater, generator, and advanced smart home systems. Located within walking distance to 5th Avenue South, Baker Park, the Gordon River Greenway, and the white-sand beaches of Naples, this residence offers both a vibrant lifestyle and peaceful privacy. The community includes luxury amenities such as a wellness center, concierge services, and a scenic waterfront setting. Meticulously designed and superbly located, this home represents a rare blend of timeless design and modern convenience in one of Naples’ most desirable waterfront settings.
/u.realgeeks.media/thomasrealtor/PPRFullLogoLightBkgd2_(1).jpg)
Additional Information
- Year Built
- 2020
- Garage Spaces
- 2
- furnished
- Furnished
- Pets
- With Approval
- Amenities
- Clubhouse, Community Boat Dock, Community Boat Ramp, Fitness Center, Storage, Fishing Pier, Internet Access, Sidewalk, Streetlight, Underground Utility
- Community Type
- Gated
- View
- Canal
- Boat Access
- Boat Lift, Dock Included, Elec Avail at dock, Water Avail at Dock, Wooden Dock
- Waterfront Description
- Canal Front
- Pool
- Yes
- Building Description
- 2 Story
- Acres
- 0.19
- Restrictions
- Architectural, Deeded, No Commercial
- Rear Exposure
- S
- Roof
- Metal
- Flooring
- Tile, Wood
- Exterior Features
- Boat Lift, Dock Included, Elec Avail at dock, Water Avail at Dock, Wooden Dock, Screened Lanai/Porch, Built In Grill, Storage
- Water
- Central
- Cooling
- Ceiling Fan(s), Central Electric, Zoned
- Interior Features
- Built-In Cabinets, Closet Cabinets, Coffered Ceiling(s), Fireplace, Smoke Detectors, Wired for Sound, Vaulted Ceiling(s), Walk-In Closet(s), Wet Bar, Window Coverings
- Equipment/Appliances Included
- Auto Garage Door, Dishwasher, Disposal, Double Oven, Dryer, Microwave, Washer, Wine Cooler, Range, Refrigerator, Self Cleaning Oven, Security System, Smoke Detector, Tankless Water Heater
- Rooms
- Den - Study, Screened Lanai/Porch
- Tax Year
- 2024
- Total Annual Recurring Fees
- $19200
- Master HOA Fee
- $4800
- Master HOA Fee Frequency
- Quarterly
Mortgage Calculator
Courtesy of John R. Wood Properties.
Selling Office: Alliance Realty Group. The data relating to real estate for sale on this web site comes in part from the Broker Reciprocity Program (BR Program) of M.L.S. of Naples, Inc. Properties listed with brokerage firms other than this company are marked with the BR Program Icon or the BR House Icon and detailed information about them includes the name of the listing brokers. The properties displayed may not be all the properties available through the BR Program. The information provided is for consumers’ personal, non-commercial use and may not be used for any other purpose.